1-Bedroom Type A
1 level. Balcony.
Balcony, Master Bedroom, Walk-in Closet, Master Bathroom, Living/Dining, Laundry, Powder Room, Kitchen.
Size details on request.

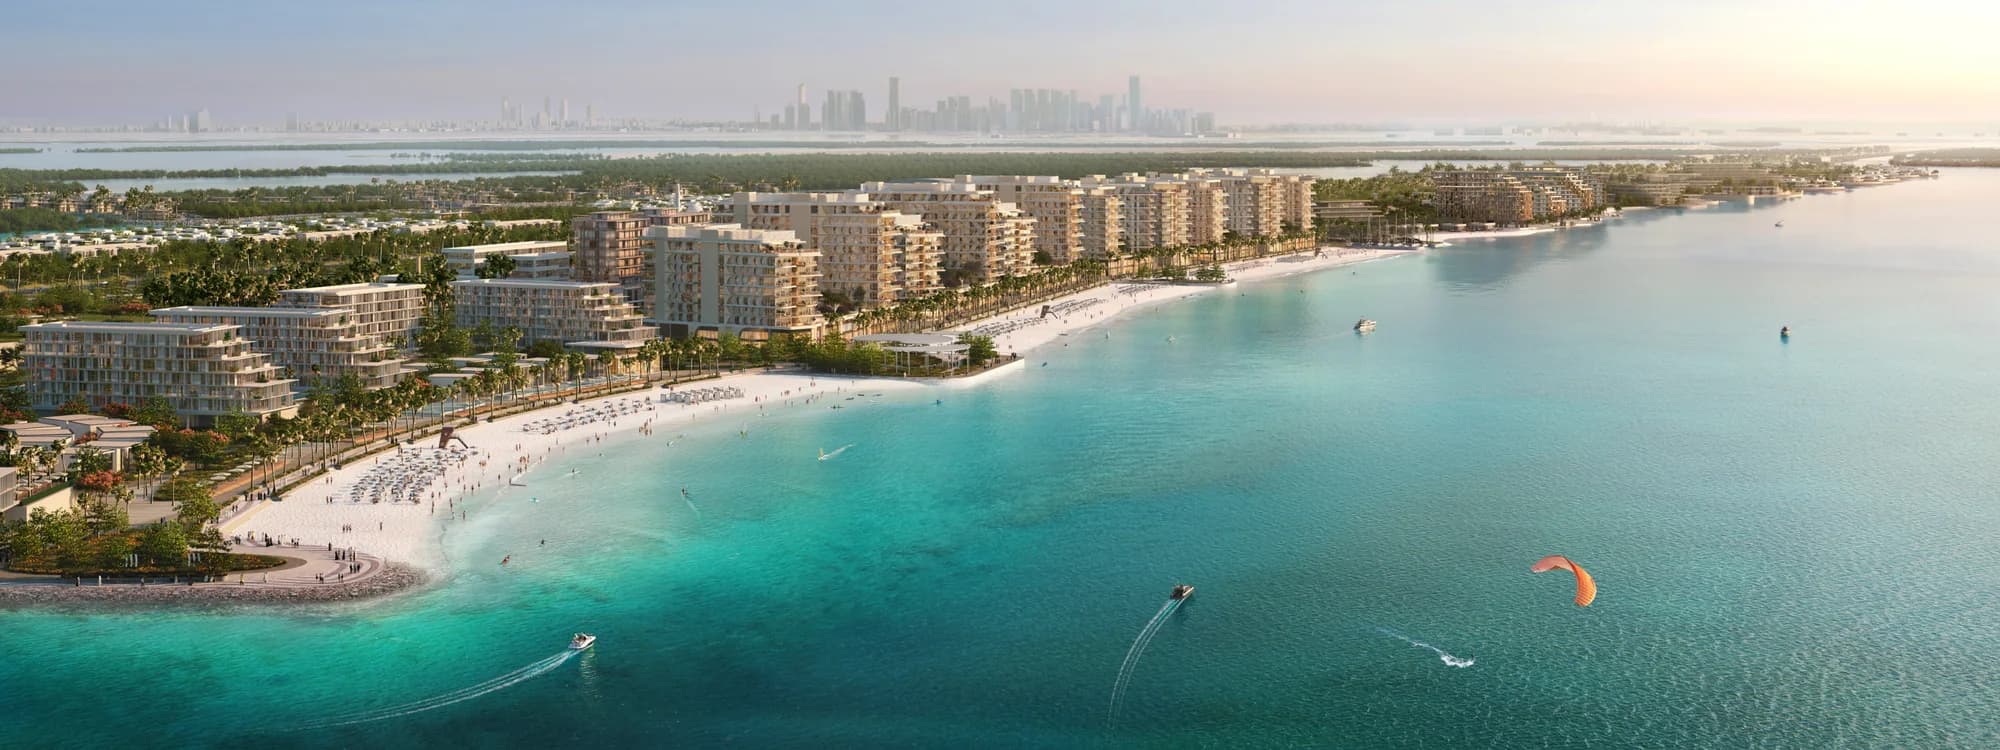

Fahid Island · Abu Dhabi
See Fahid Beach Residences' confirmed unit types and layout availability. Your Fahid Beach Residences expert will be in touch with all the details.
Your Fahid Beach Residences expert will be in touch with all the details.
Confirmed Fahid Beach Residencesdetails below, sourced from Aldar's product page.
| 1-4 bedroom apartments | From AED 3.5M at launch |
|---|---|
| Townhouses and duplexes | Get in touch to access the best units |
| 5-bedroom penthouses | Get in touch for floor plan and details |
| Type | Levels | Rooms | Outdoor |
|---|---|---|---|
| 1-Bedroom Type A | 1 level | Master bed, walk-in, powder room, kitchen | Balcony |
| 1-Bedroom Type B1 | 1 level | Master bed, walk-in, powder room, kitchen | Balcony |
| 1-Bedroom Type B2 | 1 level | Master bed, walk-in, powder room, kitchen | Balcony |
| 1-Bedroom Type C | 1 level | Master bed, walk-in, powder room, kitchen | Large terrace-style balcony |
| 1-Bedroom Type D | 1 level | Master bed, walk-in, powder room, kitchen | Balcony |
| 1-Bedroom Townhouse | 2 levels | Lower: living, terrace, kitchen. Upper: master, study | Terrace and balcony |
| 2-Bedroom + Maid | 1 level | Master, secondary, maid's room, study | Balcony |
| 2-Bedroom + Study | 1 level | Master, secondary, study | Large curved balcony |
| 2-Bedroom Duplex, Corner | 2 levels | Lower: living, kitchen, study. Upper: bedrooms | Balcony |
| 2-Bedroom Duplex, Middle | 2 levels | Lower: living, kitchen, study. Upper: bedrooms | Balcony |
| 2-Bedroom Townhouse | 2 levels | Lower: living, terrace, kitchen. Upper: bedrooms | Terrace and balcony |
| 3-Bedroom + Maid | 1 level | 3 beds + maid, living and dining | Balcony |
| 3-Bedroom | 1 level | 3 beds, living and dining | Balcony |
| 4-Bedroom + Maid | 1 level | 4 beds + maid, living and dining | Balcony |
| 5-Bedroom Penthouse | Get in touch | Get in touch for floor plan and details | Get in touch |
1 level. Balcony.
Balcony, Master Bedroom, Walk-in Closet, Master Bathroom, Living/Dining, Laundry, Powder Room, Kitchen.
Size details on request.
1 level. Balcony.
Balcony, Master Bedroom, Walk-in Closet, Master Bathroom, Living/Dining, Laundry, Powder Room, Kitchen.
Size details on request.
1 level. Balcony.
Balcony, Master Bedroom, Walk-in Closet, Master Bathroom, Living/Dining, Laundry, Powder Room, Kitchen.
Size details on request.
1 level. Large terrace-style balcony.
Balcony, Master Bedroom, Walk-in Closet, Master Bathroom, Living/Dining, Laundry, Powder Room, Kitchen.
Size details on request.
1 level. Balcony.
Balcony, Master Bedroom, Walk-in Closet, Master Bathroom, Living/Dining, Laundry, Powder Room, Kitchen.
Size details on request.
2 levels. Terrace (lower) and balcony (upper).
Terrace, Living/Dining, Kitchen, Laundry, Powder Room, Balcony (upper), Master Bedroom, Walk-in Closet, Master Bathroom, Study.
Size details on request.
1 level. Balcony.
Balcony, Master Bedroom, Secondary Bedroom, Maid's Bedroom, Maid's Bathroom, Walk-in Closet, Master Bathroom, Secondary Bathroom, Living/Dining, Kitchen, Laundry, Powder Room, Study.
Size details on request.
1 level. Large curved balcony.
Balcony, Master Bedroom, Secondary Bedroom, Living/Dining, Kitchen, Walk-in Closet, Master Bathroom, Secondary Bathroom, Storage, Laundry, Powder Room, Study.
Size details on request.
2 levels. Balcony.
Balcony, Living/Dining, Kitchen, Study, Powder Room, Laundry, Store, Master Bedroom, Secondary Bedroom, Walk-in Closet, Master Bathroom, Secondary Bathroom.
Size details on request.
2 levels. Balcony.
Balcony, Living/Dining, Kitchen, Study, Powder Room, Laundry, Store, Master Bedroom, Secondary Bedroom, Walk-in Closet, Master Bathroom, Secondary Bathroom.
Size details on request.
2 levels. Terrace (lower) and balcony (upper).
Terrace, Living/Dining, Kitchen, Study, Powder Room, Laundry, Store, Balcony (upper), Master Bedroom, Secondary Bedroom, Walk-in Closet, Master Bathroom, Bathroom.
Size details on request.
1 level. Balcony.
Balcony, Living/Dining, Master Bedroom, Secondary Bedrooms, Maid's Bedroom, Maid's Bathroom, Walk-in Closet, Master Bathroom, Kitchen, Powder Room, Study, Store/Laundry.
Size details on request.
1 level. Balcony.
Balcony, Living/Dining, Kitchen, Master Bedroom, Secondary Bedrooms, Walk-in Closet, Master Bathroom, Secondary Bathroom x2, Powder Room, Laundry, Storage.
Size details on request.
1 level. Balcony.
Balcony, Living/Dining, Kitchen, Master Bedroom, Secondary Bedrooms, Maid's Bedroom, Maid's Bathroom, Walk-in Closet, Master Bathroom, Secondary Bathroom x2, Powder Room, Laundry, Storage.
Size details on request.
Get in touch. Get in touch.
Penthouse type is confirmed in the brochure. Get in touch for floor plan and details.
Return to the Fahid Beach Residences overview, the Fahid Island hub, or Fahid Island property prices.
Questions
Primary developer stock sold through after the June 2025 launch. Get in touch to access the best units.
464 homes across seven mid-rise buildings, each G + Podium + 10 floors, confirmed in the official brochure.
Two confirmed options: 50/50 (10% booking, 40% construction, 50% handover) and 40/60 (10% booking, 30% construction, 60% handover). The brochure also headlines 65/35 with a 10% down payment, which may reflect an earlier or different option. Confirm which plan applies on registration.
Handover begins Q1 2029 and finishes Q2 2029.
33 AED per sqft per year.
Koichi Takada Architects designed the seven mid-rise buildings on the Fahid Island shoreline.
Hot launch
Aldar Properties launched its landmark waterfront master plan on Saadiyat Island on 22 July 2026. Priority registration is open ahead of first residential sales expected in H2 2026. Its first villa release, Talay, is now revealed.
Hot launch · Saadiyat Island · July 2026
Beaches, marina neighbourhoods, and the closing chapter of the Saadiyat Island masterplan sit behind this release. Layouts, unit sizes, prices, and payment plans have not yet been released by Aldar. Register now so The Upsides can send release notices when chapters go live.
General information only, not investment advice. Prices, availability, specifications and charges are subject to change. The Upsides is a trading name of a licensed Abu Dhabi real estate brokerage holding authorised agency agreements with the respective developers for the projects referenced on this site (including Aldar Properties and Eagle Hills). This is not an official Aldar Properties PJSC or Eagle Hills website. Confirm details with us and licensed advisors before you commit. Forward-looking statements are subject to official confirmation by the relevant developer.
See also the Disclaimer.