65 residences
2 Bedroom
From 753 sq.ft

Cosmo Developments · Expression of Interest
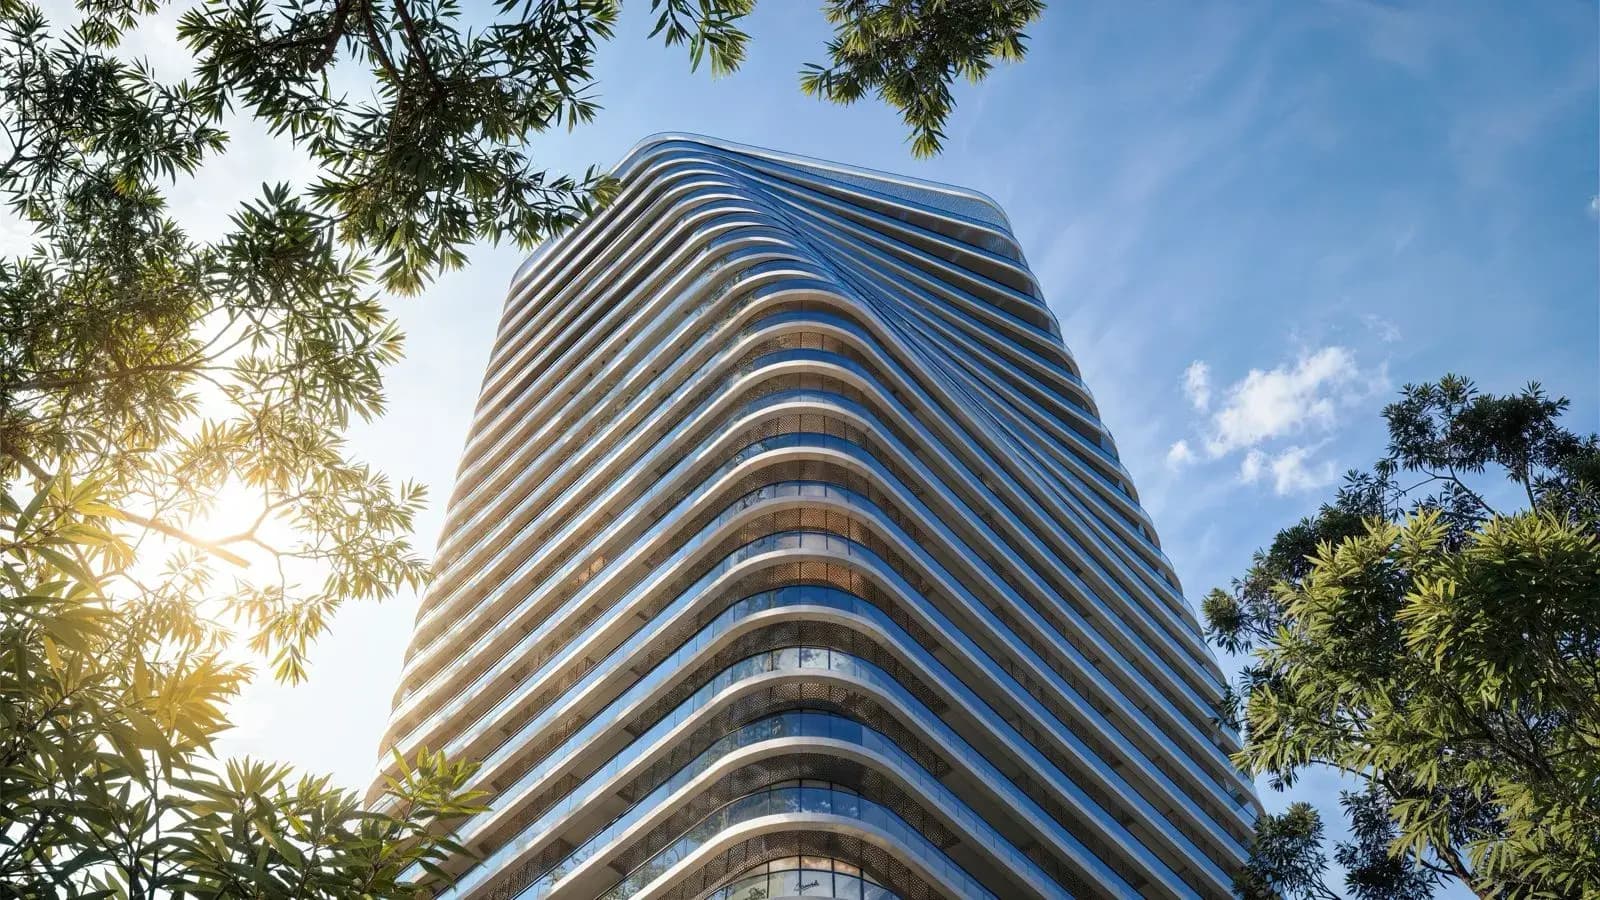
Marlin Icon is a residential tower by Cosmo Developments on Al Reem Island, Abu Dhabi, with handover expected in Q4 2030. The collection comprises 140 fully finished, unfurnished residences from two-bedroom apartments to duplex penthouses.
140
Residences
21
Residential floors
226
Parking spaces
Q4 2030
Handover
Fully finished
Unfurnished
Project overview
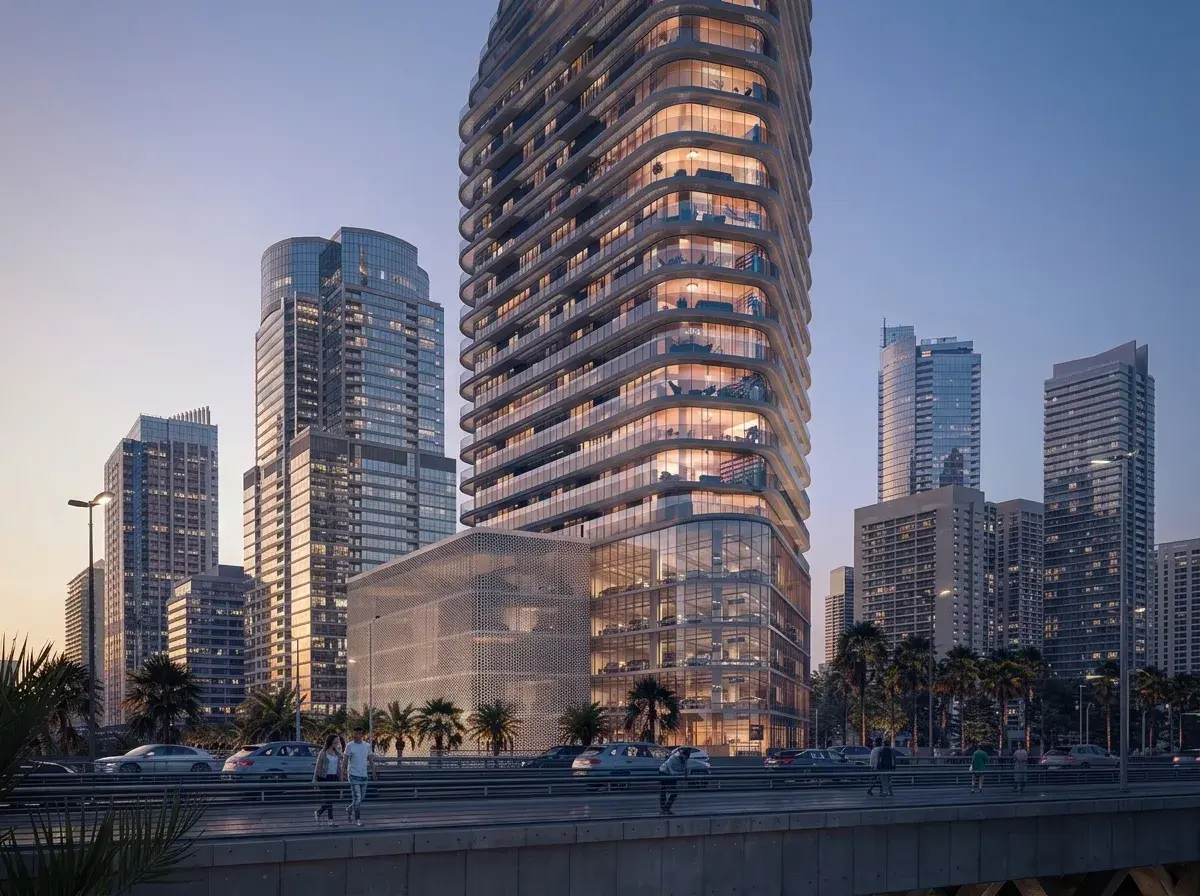
Marlin Icon is a mixed-use residential tower shaped for its canal-front setting on Al Reem Island. Its structure combines three basement levels, a ground floor, four podium levels and 21 residential floors. Within the tower are 140 residences, four retail units at street level and 226 parking spaces.
Cosmo Developments, working in partnership with Reportage, has planned the building around generous living proportions, broad windows and a softly curved facade informed by Arabesque geometry. Four passenger elevators and one service elevator support daily movement. The homes are scheduled for Q4 2030 handover and will be delivered fully finished, without furniture.
Building and delivery
The 1,997 sqm plot supports a composed vertical programme with 140 residences and 226 parking spaces. Four passenger lifts and one service lift connect the residential floors, amenity areas, arrival level and parking structure.
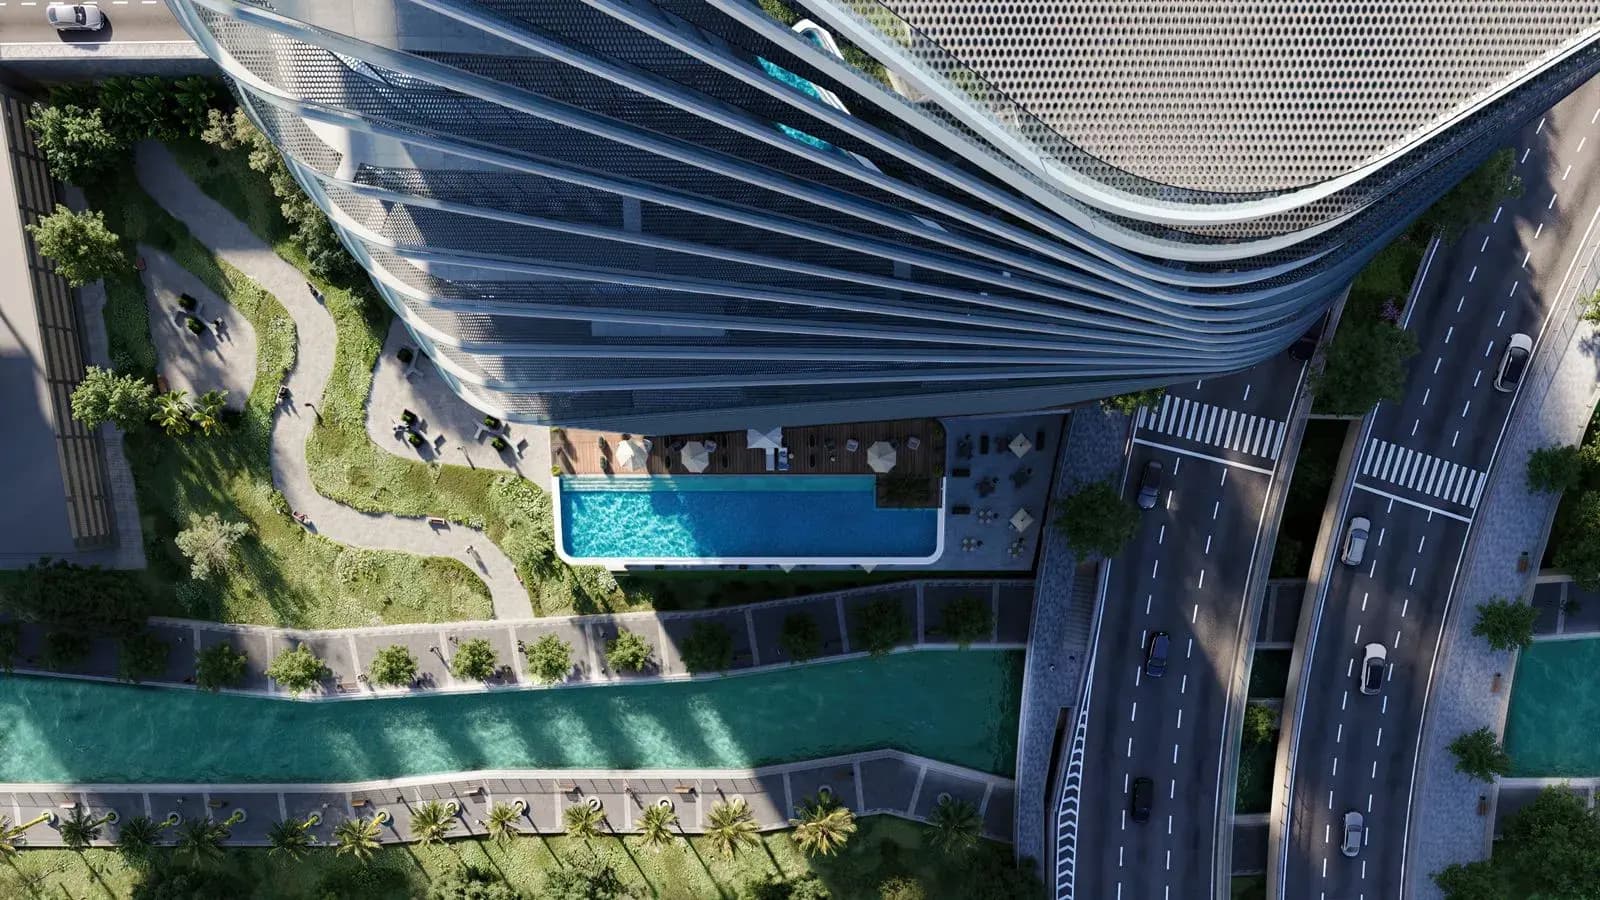
At ground level, four retail units activate the canal-facing edge and connect the building to the promenade. Landscaped paths, the pool terrace and shared social areas extend the residential experience beyond each home without diluting the privacy of the tower.
Homes are scheduled for handover in Q4 2030 and will be delivered fully finished and unfurnished. Buyers should expect completed kitchens, bathrooms, flooring and fixed finishes, while retaining the freedom to select their own furniture and decorative scheme.
Developer
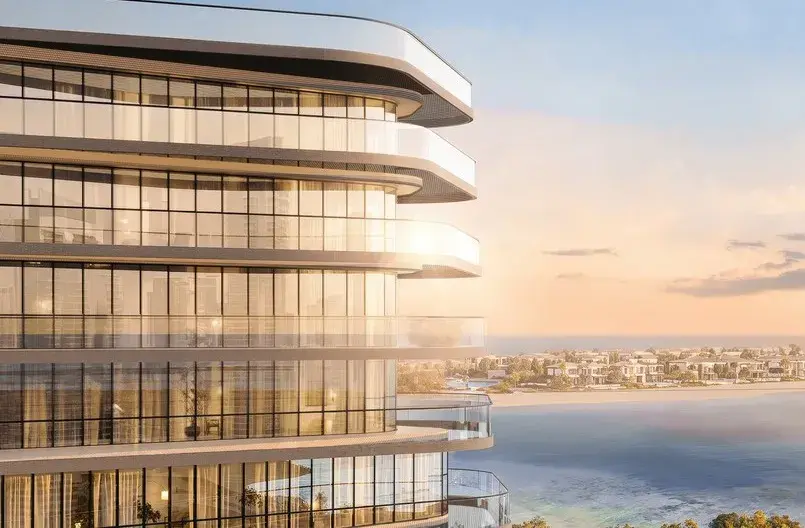
Marlin Icon is developed by Cosmo Developments in partnership with Reportage Properties. The project adopts a design idea described as Poise in Motion, expressed through rounded facade lines, continuous balconies and a restrained palette that frames the canal and city outlooks.
The development is not presented as a licensed branded residence. Its identity comes from the architectural concept, waterfront setting and resident amenities. Specifications, finishes, availability and commercial terms should always be reconfirmed through the latest official project documents.
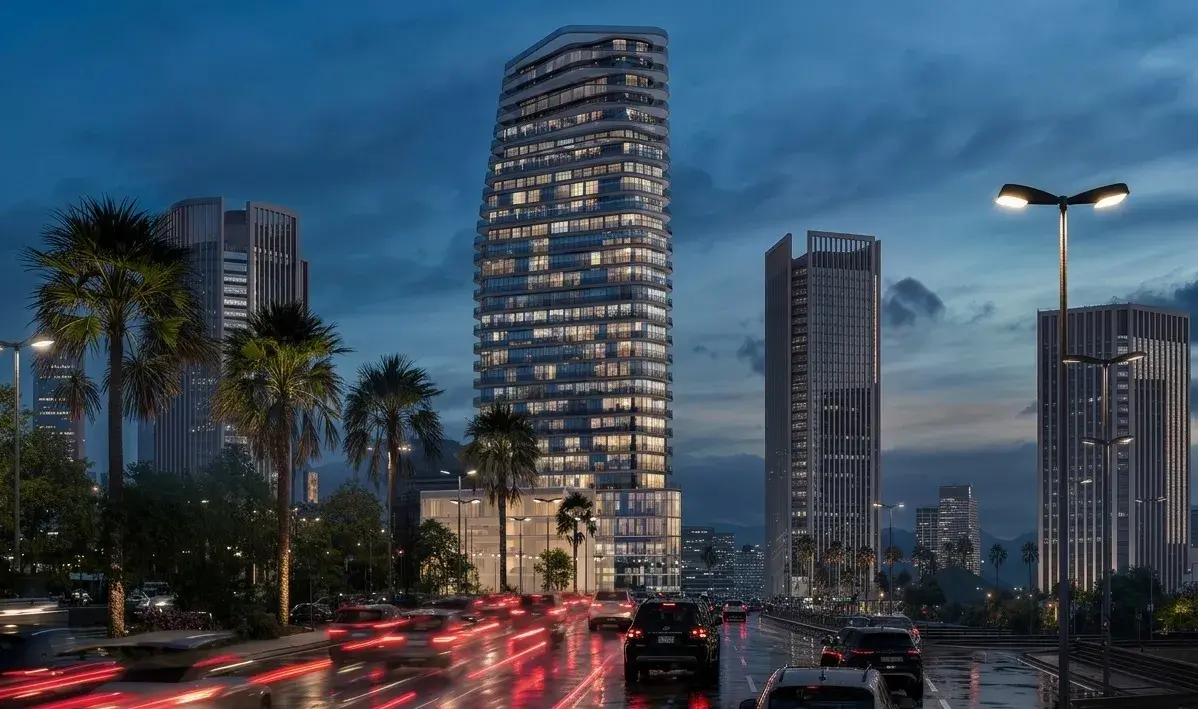
Al Reem Island location
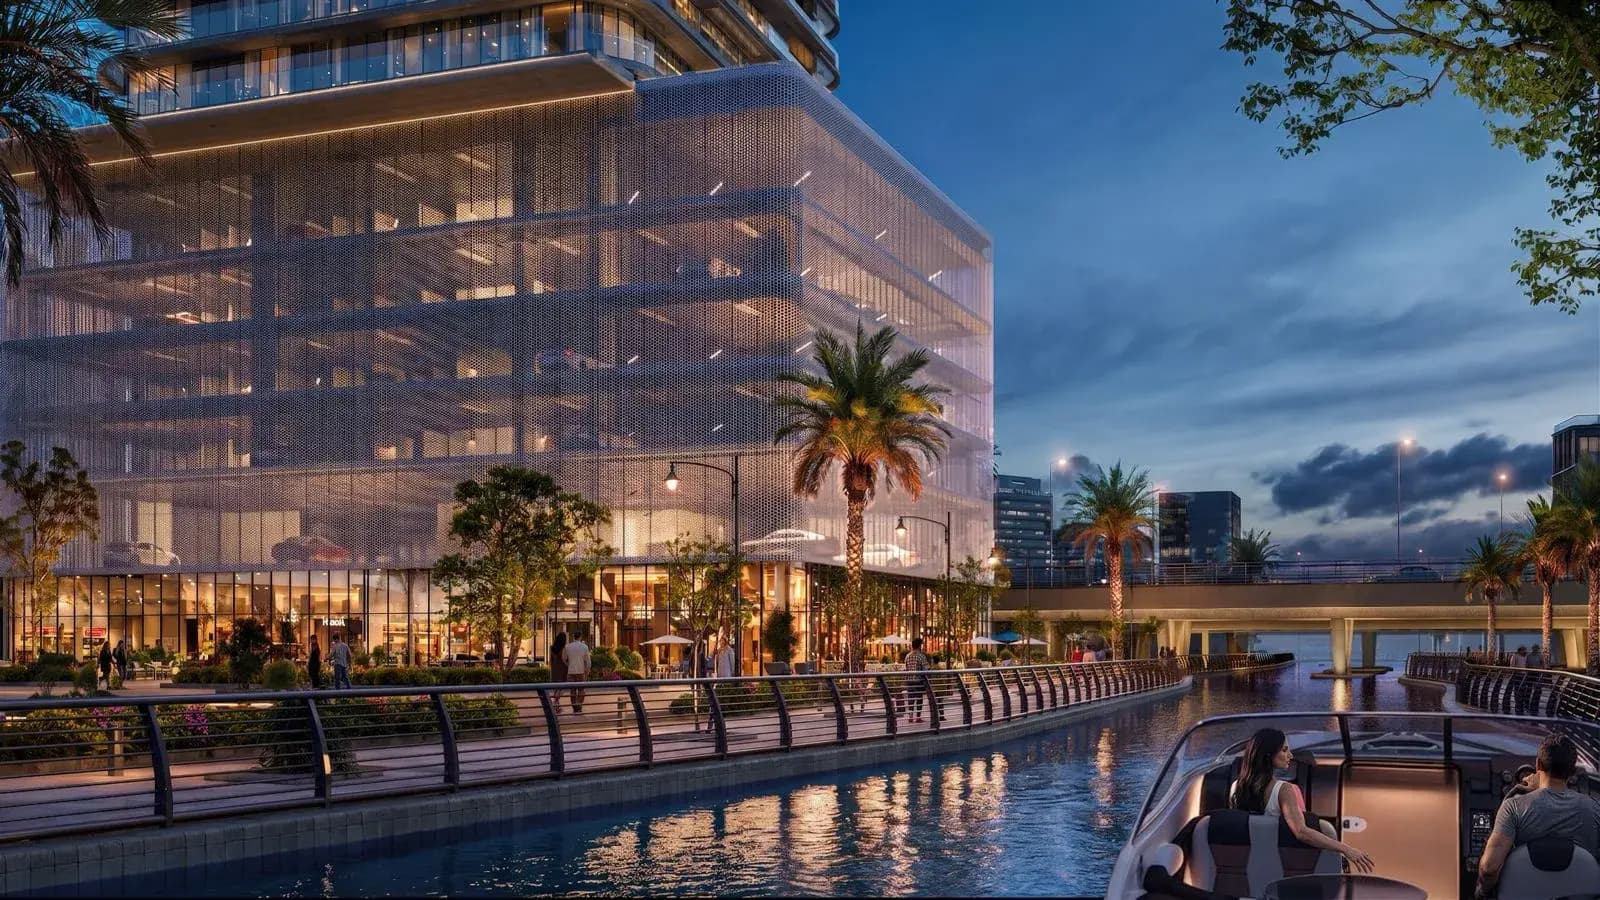
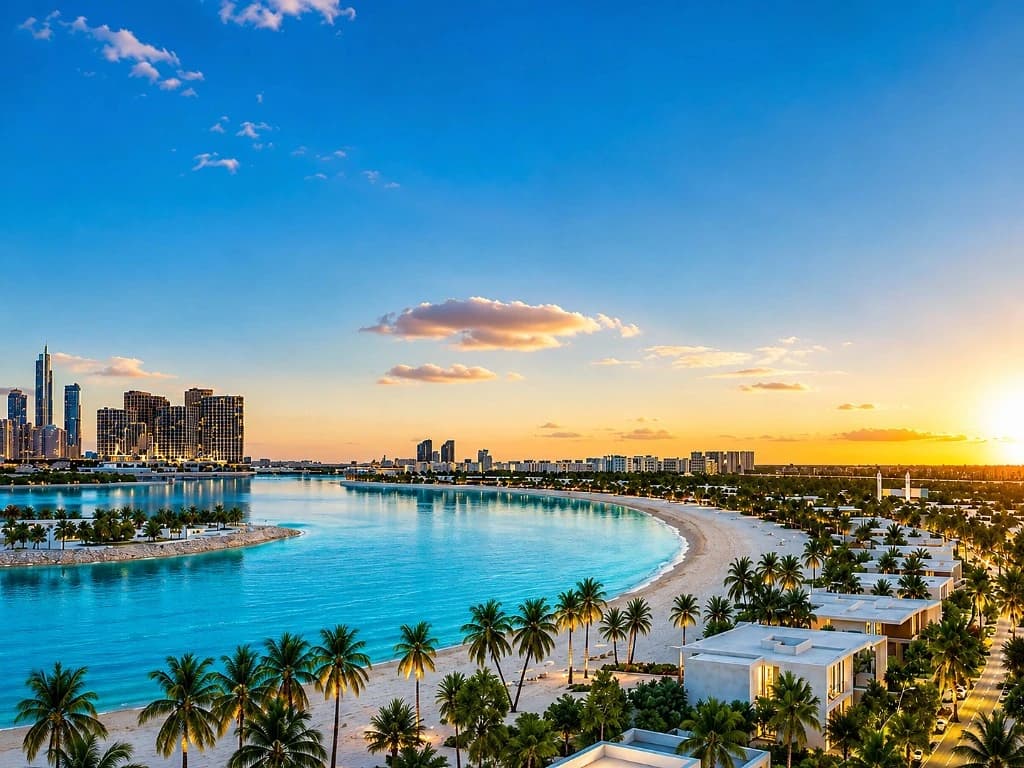
The canal-front address connects residents with Al Reem Island's established neighbourhoods and the Abu Dhabi mainland. The promenade sits directly beside the development, while retail at ground level brings activity to the streetscape.
Residence types and sizes
The 140 residences span six principal categories. Upper levels open towards the canal and Abu Dhabi skyline, while selected first-floor homes use larger footprints and terrace access. All stated measurements are total areas and individual sizes vary by floor and layout.
65 residences
From 753 sq.ft
30 residences
From 1,086 sq.ft
35 residences
From 1,095 sq.ft
2 residences
From 1,560 sq.ft
8 residences
From 1,706 sq.ft
Levels 20 and 21
From 2,435 sq.ft
Design and architecture
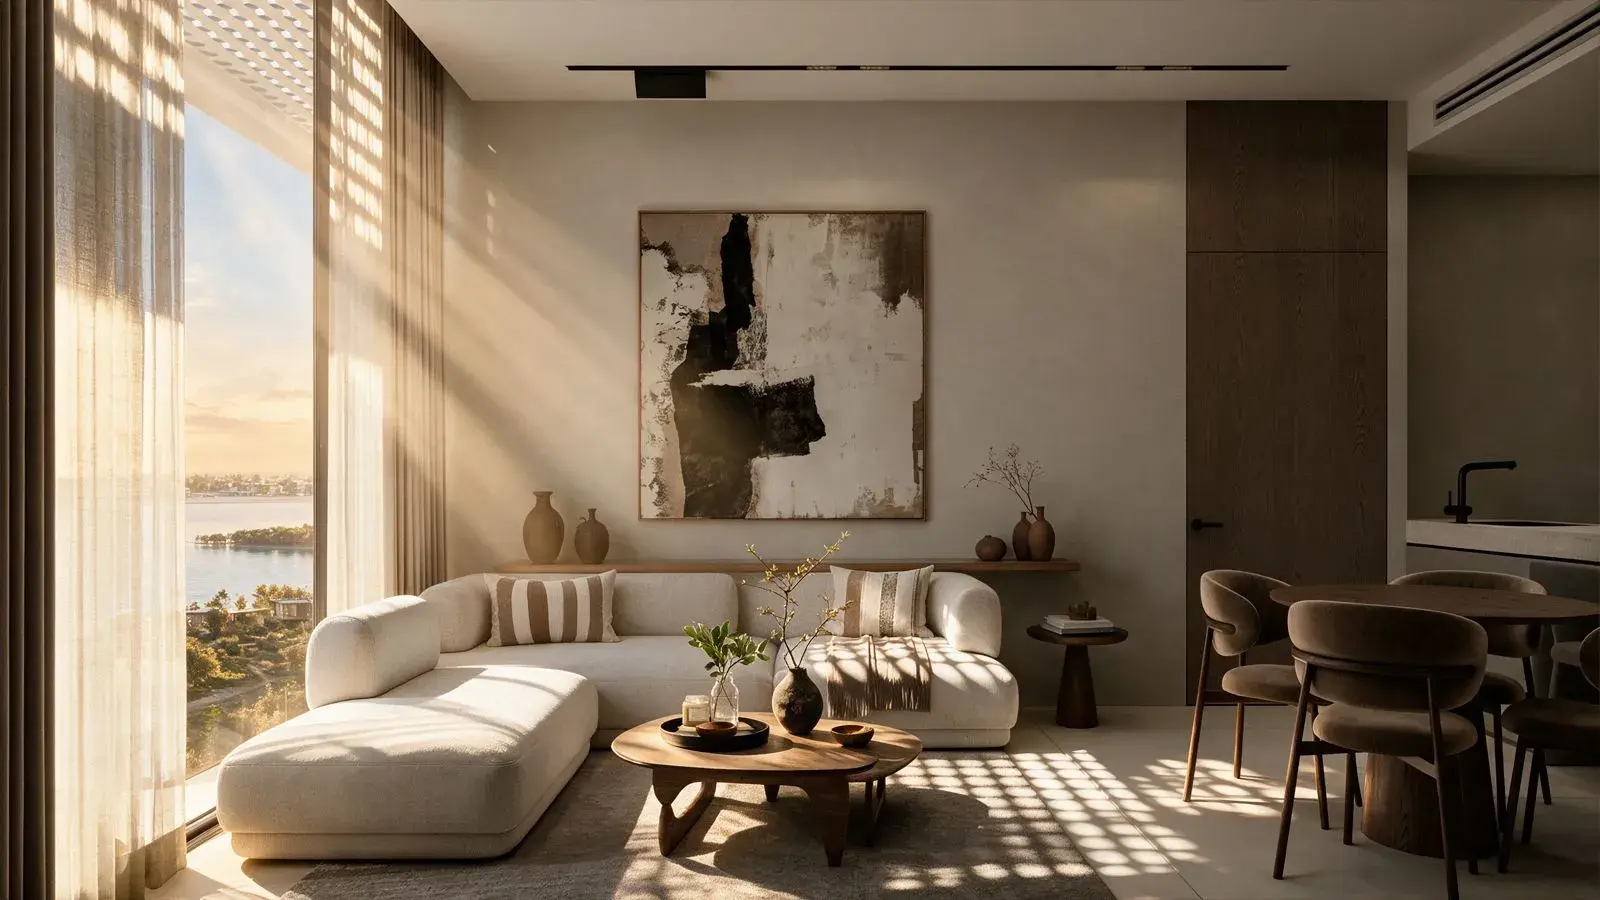
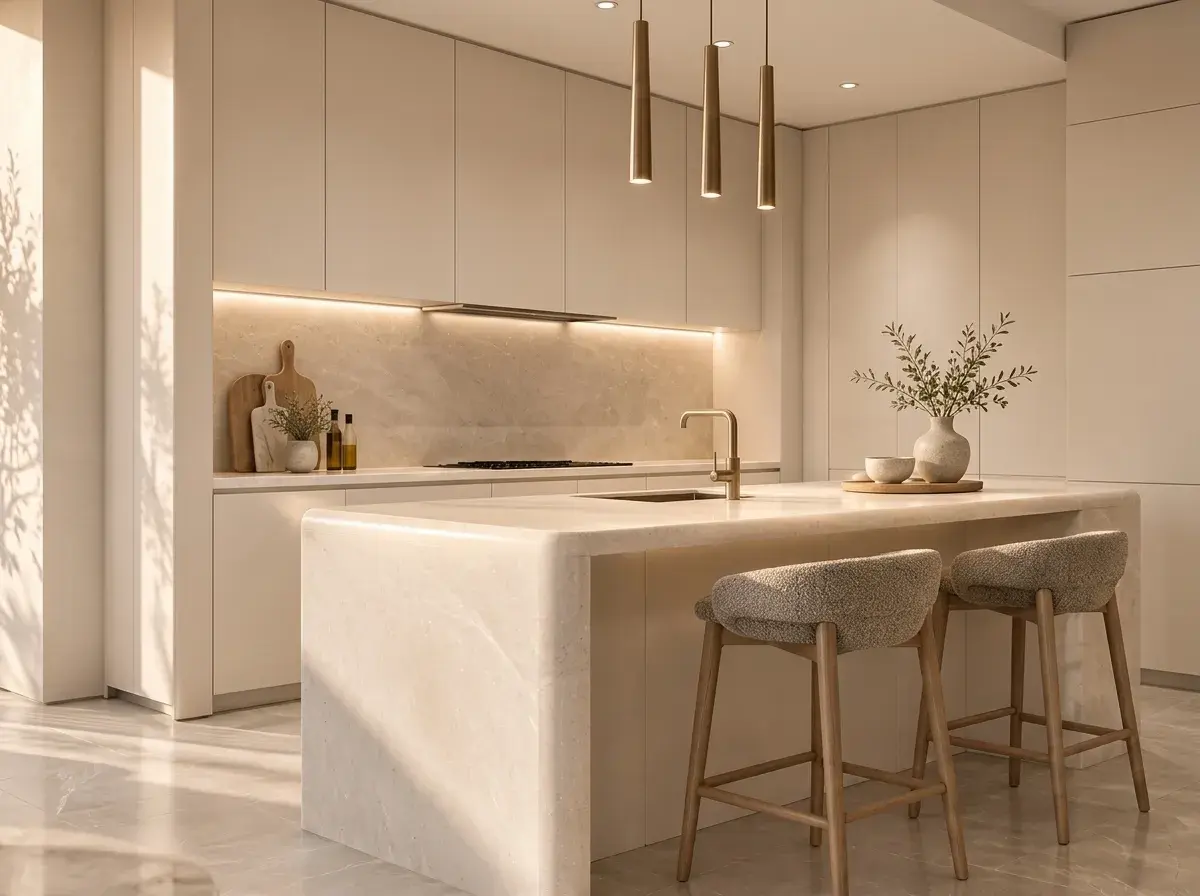
Curved balcony lines soften the tower silhouette and create a repeating facade rhythm. Canal-facing orientation and floor-to-ceiling glazing bring water, skyline and daylight into the residences. Interiors use neutral surfaces, warm accents and uncluttered detailing, with larger living spaces designed for practical everyday use.
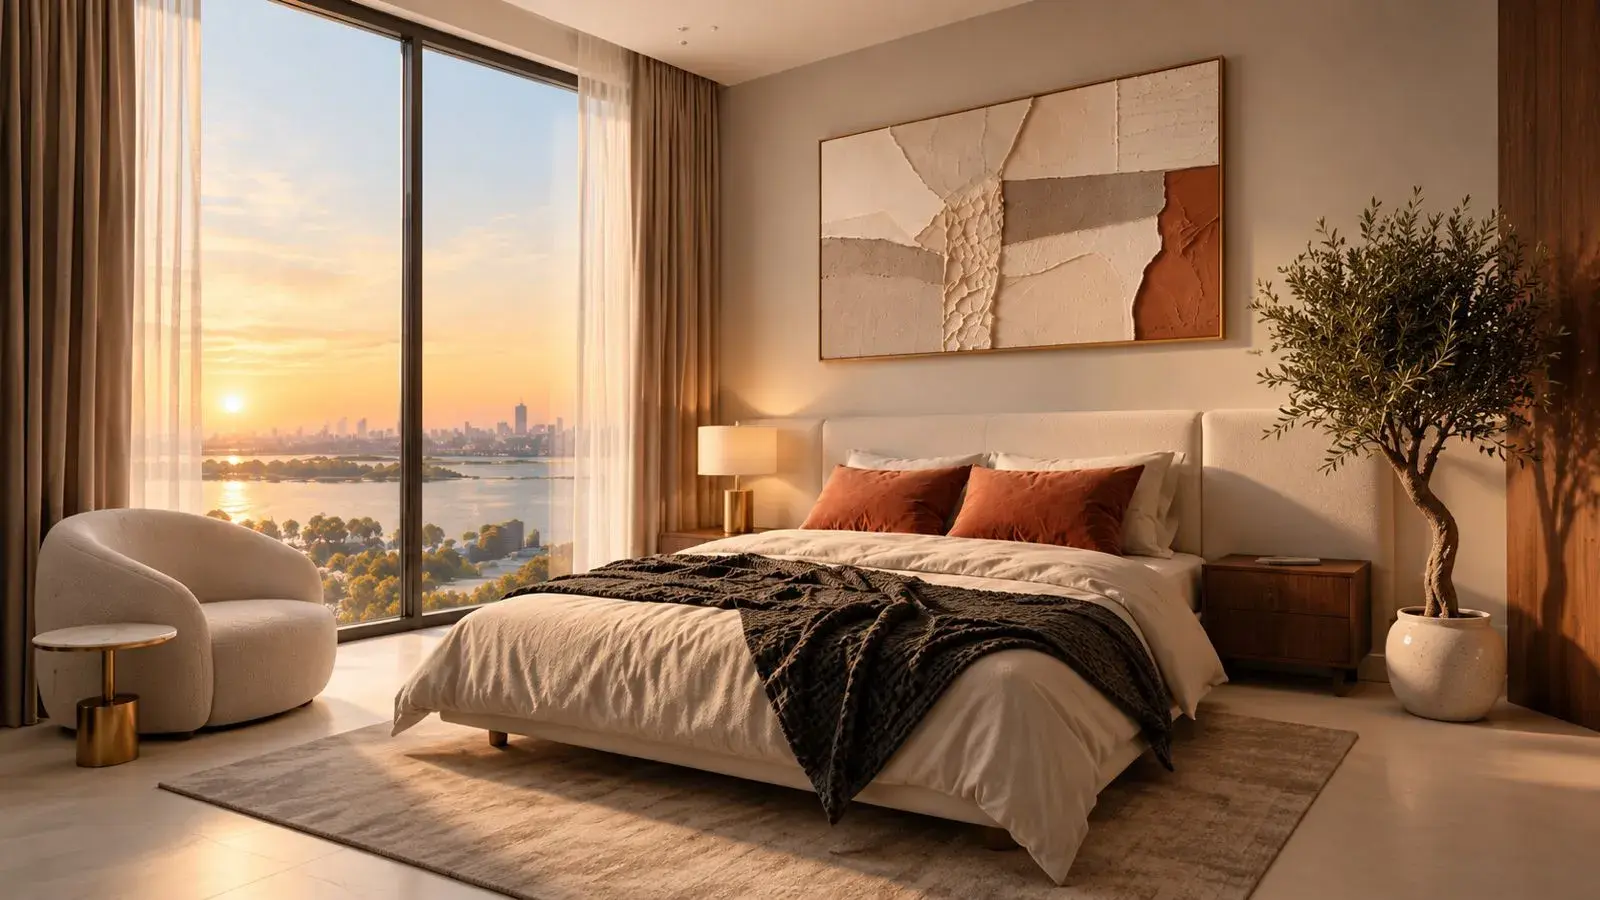
Amenities
Large swimming pool with open sea and skyline views
Kids swimming pool
Gymnasium with Functional Training zone
Gym Performance Zone
Kids play areas
Canal promenade access
Four ground-level retail units
4 passenger lifts and 1 service lift
Payment plan summary
Choose 10%, 20% or 30% down payment with respective purchase discounts of 5%, 10% or 15%. Monthly instalments are 1% during construction.
Structures include 20% down, 10% after one year and 70% at handover, or alternatives concentrating 70% to 80% at handover.
Early commitment structures publish discounts for two-bedroom, larger residences and retail. Terms and availability require confirmation at registration.
The full payment schedule and current eligibility conditions are available on request.
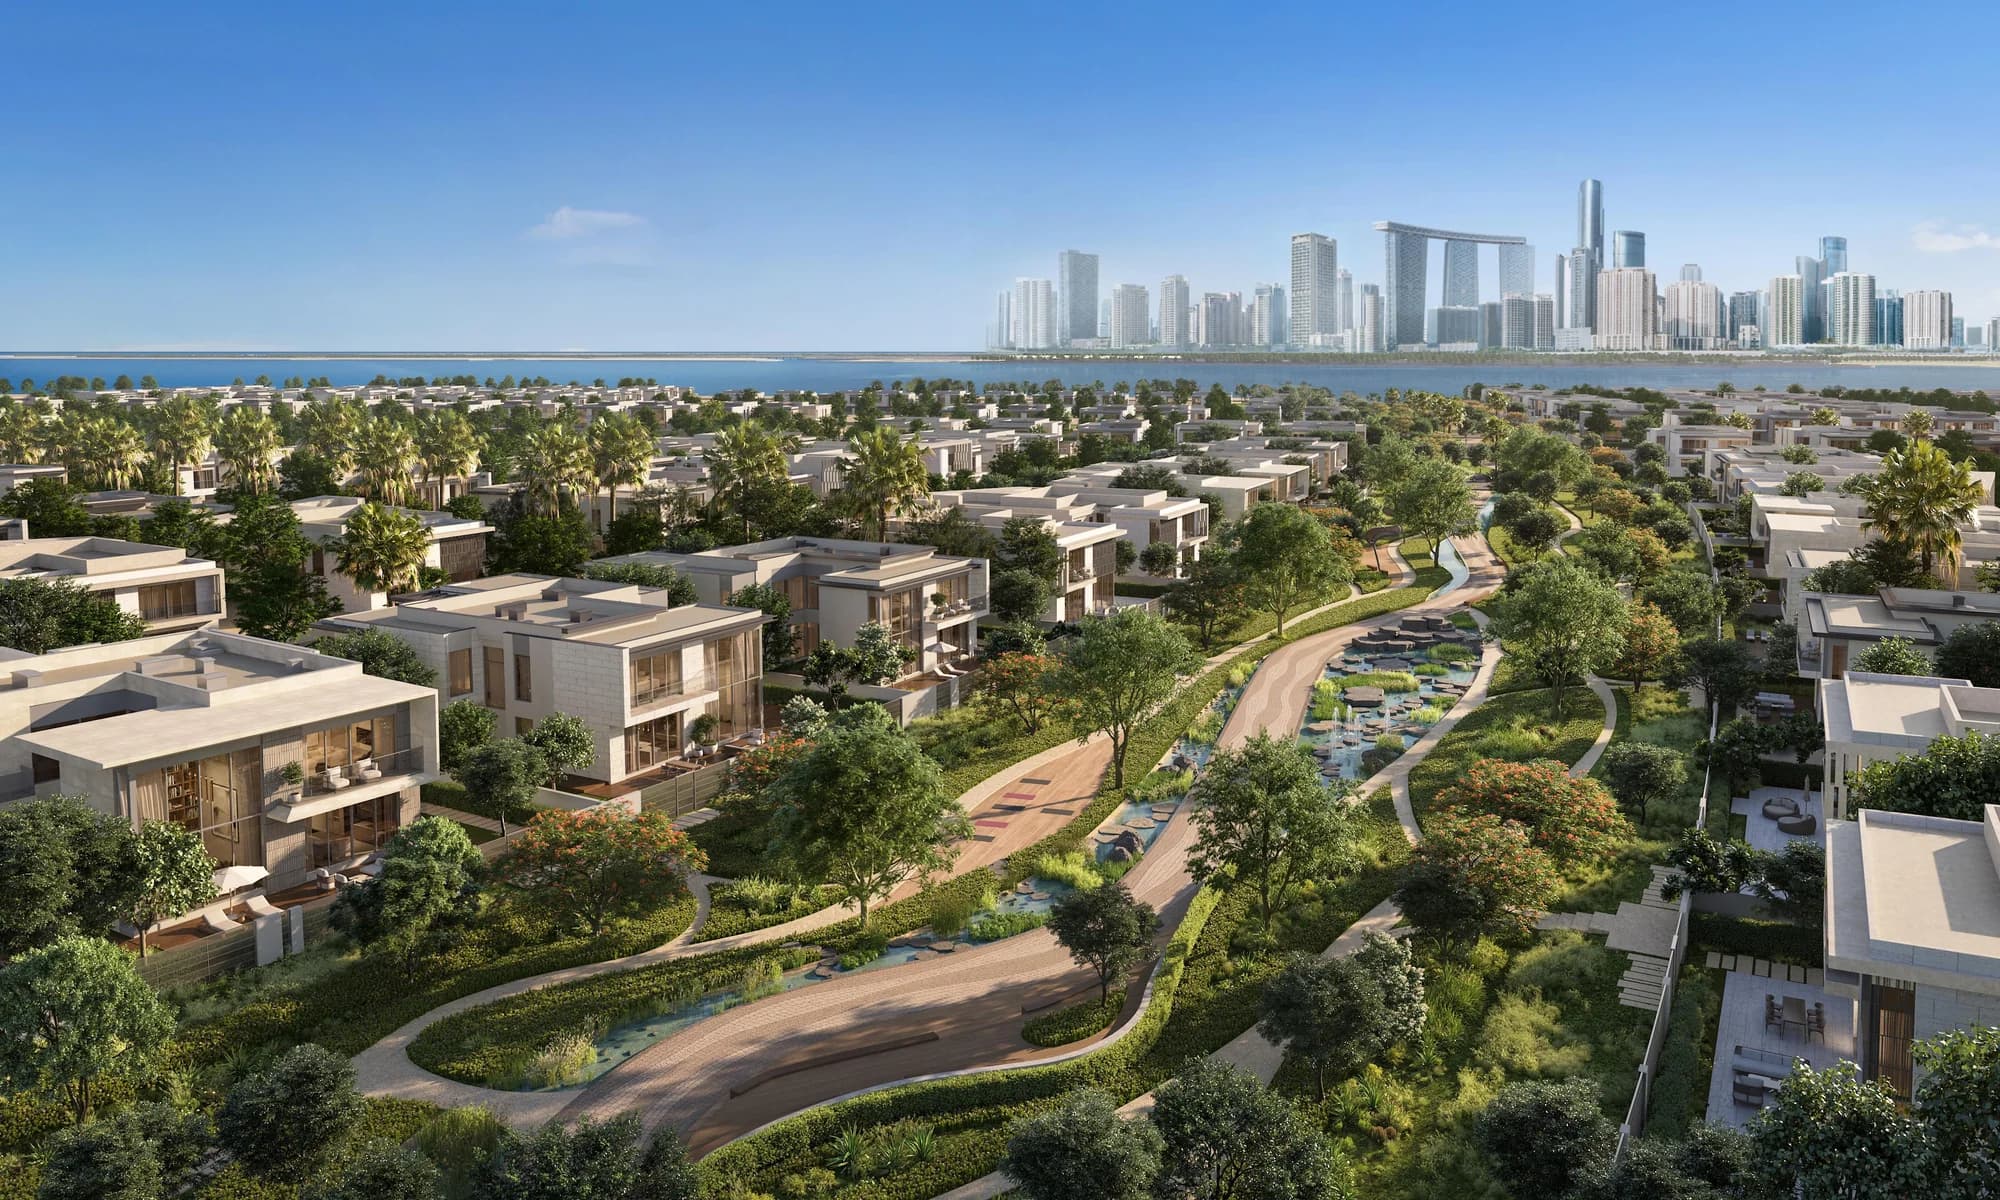
A collection of contemporary family villas, the first address at Marsa Al Saadiyat.
Explore Talay
Villas, mansions, and townhomes from AED 4.2M on Hudayriyat Island, set around an Andalusian-style golf community.
Explore Hudayriyat Golf EstatesFrequently asked questions
Marlin Icon is located on the canal front of Al Reem Island, Abu Dhabi. The tower is 4 minutes from Al Reem Central Park, 8 minutes from Reem Mall, and 15 minutes from Downtown Abu Dhabi.
Marlin Icon is developed by Cosmo Developments, in partnership with Reportage.
Marlin Icon offers 2-bedroom apartments from 753 sq.ft, 2-bedroom plus layouts from 1,086 sq.ft, 3-bedroom residences from 1,095 sq.ft, 3-bedroom duplexes, 4-bedroom duplexes, and duplex penthouses on the 20th and 21st floors.
The expected handover for Marlin Icon is Q4 2030. Units are delivered fully finished and unfurnished.
No. Marlin Icon residences are delivered fully finished but unfurnished.
Marlin Icon has 140 residential units across 21 floors, plus 4 ground-floor retail units.
Cosmo Developments offers flexible instalment plans from 10% down payment, lump sum options, and early investor plans. Full details are available on the payment plan page.
Marlin Icon amenities include a large swimming pool, a kids pool, a gymnasium with canal-view floor-to-ceiling windows, kids play areas, a canal promenade, and ground-floor retail.
Project documents and resources
Expression of interest
Pricing has not been publicly confirmed. Register to receive official information on layouts, availability and payment terms without relying on estimates.
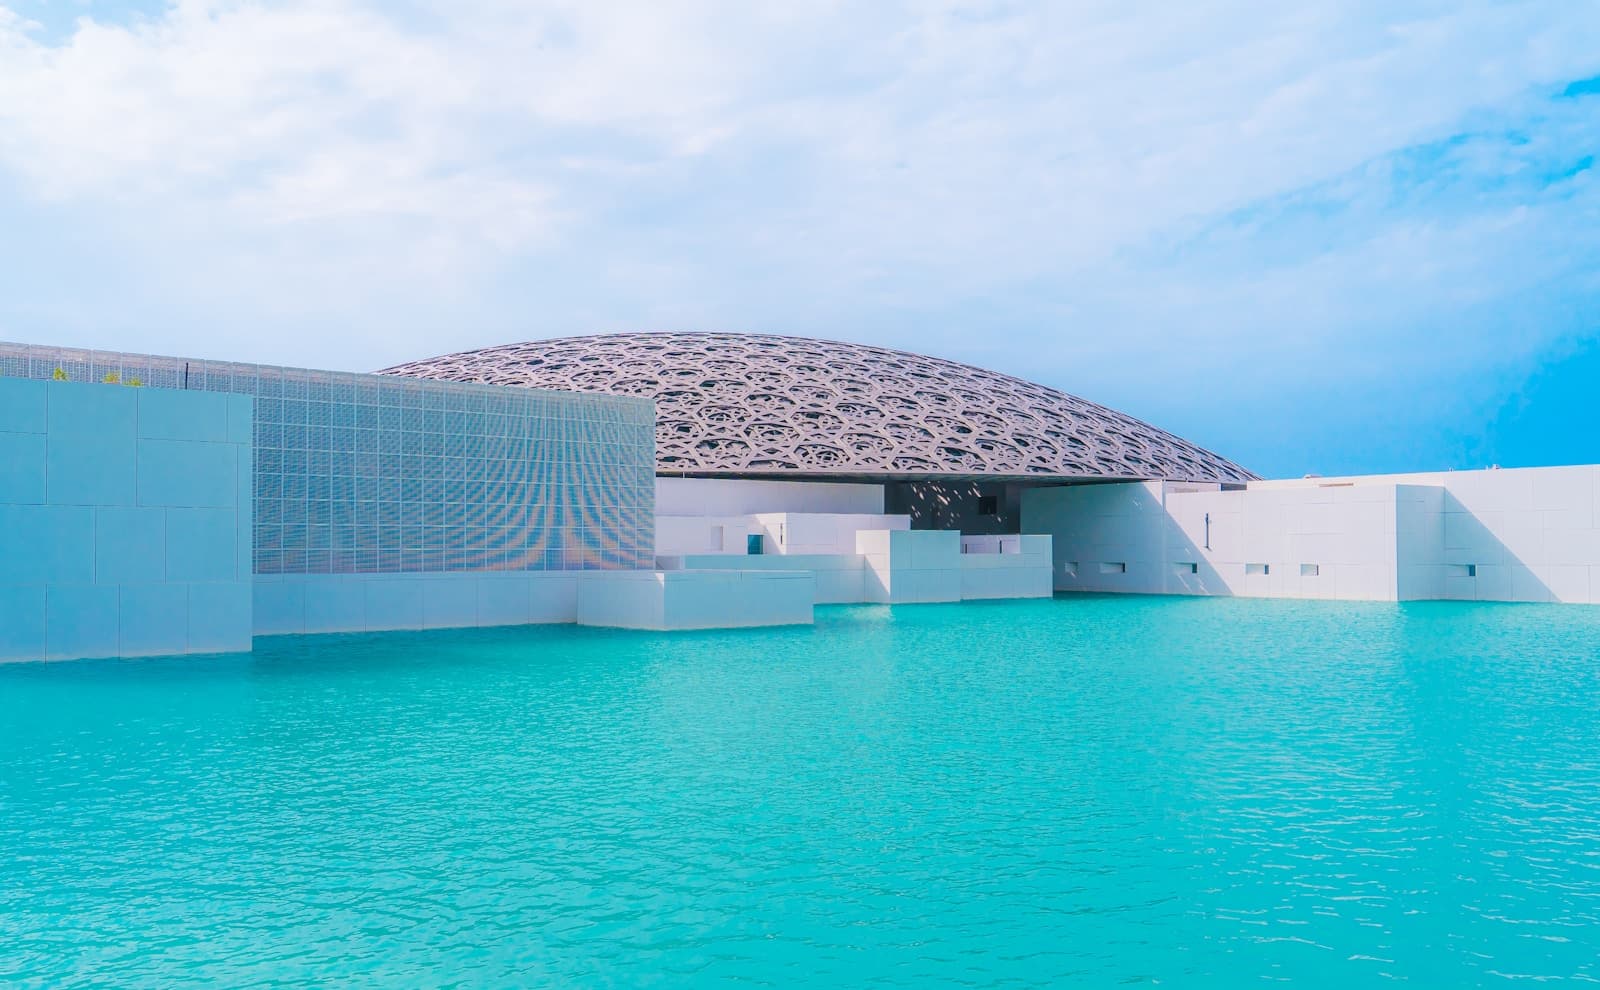
Abu Dhabi's cultural and beachfront island, with museums, mangrove villas, and Aldar communities from apartments to waterfront villas.
Explore Saadiyat Island
Modon's sport and wellness destination off Abu Dhabi, with beaches, cycling trails, and gated communities from townhouses to golf mansions.
Explore Hudayriyat IslandHot launch
Aldar Properties launched its landmark waterfront master plan on Saadiyat Island on 22 July 2026. Priority registration is open ahead of first residential sales expected in H2 2026. Its first villa release, Talay, is now revealed.
Hot launch · Saadiyat Island · July 2026
Beaches, marina neighbourhoods, and the closing chapter of the Saadiyat Island masterplan sit behind this release. Layouts, unit sizes, prices, and payment plans have not yet been released by Aldar. Register now so The Upsides can send release notices when chapters go live.
General information only, not investment advice. Prices, availability, specifications and charges are subject to change. The Upsides is a trading name of a licensed Abu Dhabi real estate brokerage holding authorised agency agreements with the respective developers for the projects referenced on this site (including Aldar Properties, Eagle Hills, Modon, Reportage Properties, and Meraas). Developer and brand names also referenced on this site include ALAIN, Four Seasons, Emirates Developments, Elie Saab, Jumeirah, Ohana Development, Manchester City and Advanced Properties. This is not an official Aldar Properties PJSC, Eagle Hills, Modon, Reportage Properties, or Meraas website. It is also not an official ALAIN, Four Seasons, Emirates Developments, Elie Saab, Jumeirah, Ohana Development, Manchester City or Advanced Properties website. No ALAIN, Emirates Developments, Ohana Development or Advanced Properties agency agreement is claimed unless confirmed in writing. Confirm details with us and licensed advisors before you commit. Forward-looking statements are subject to official confirmation by the relevant developer.
See also the Disclaimer.