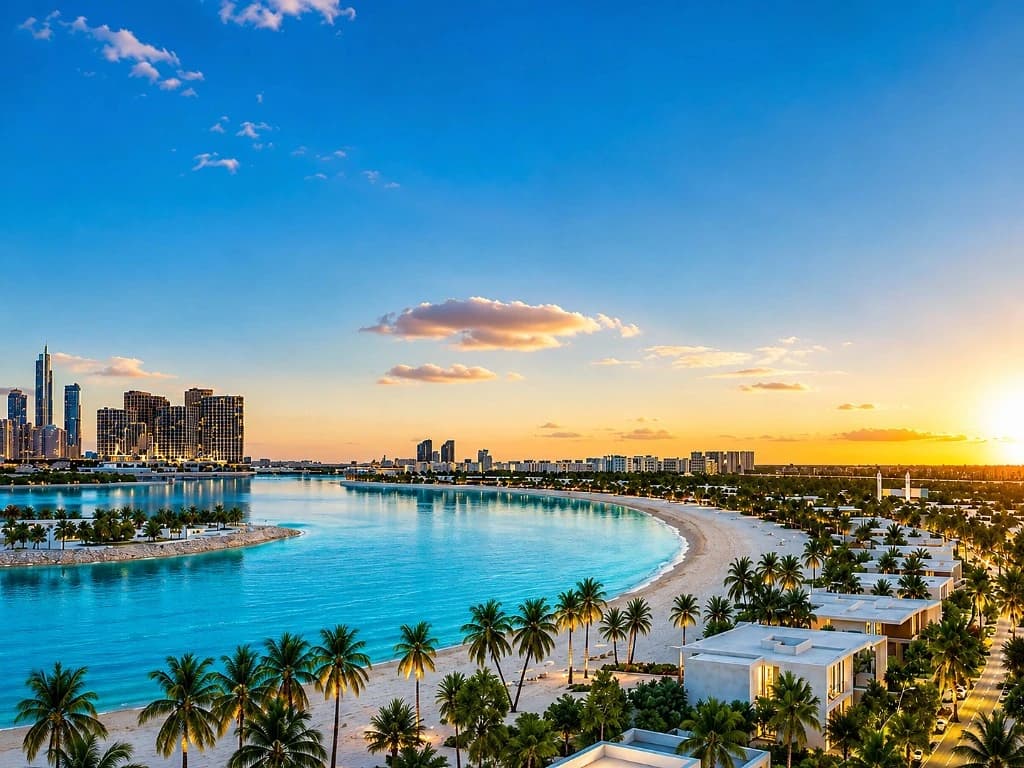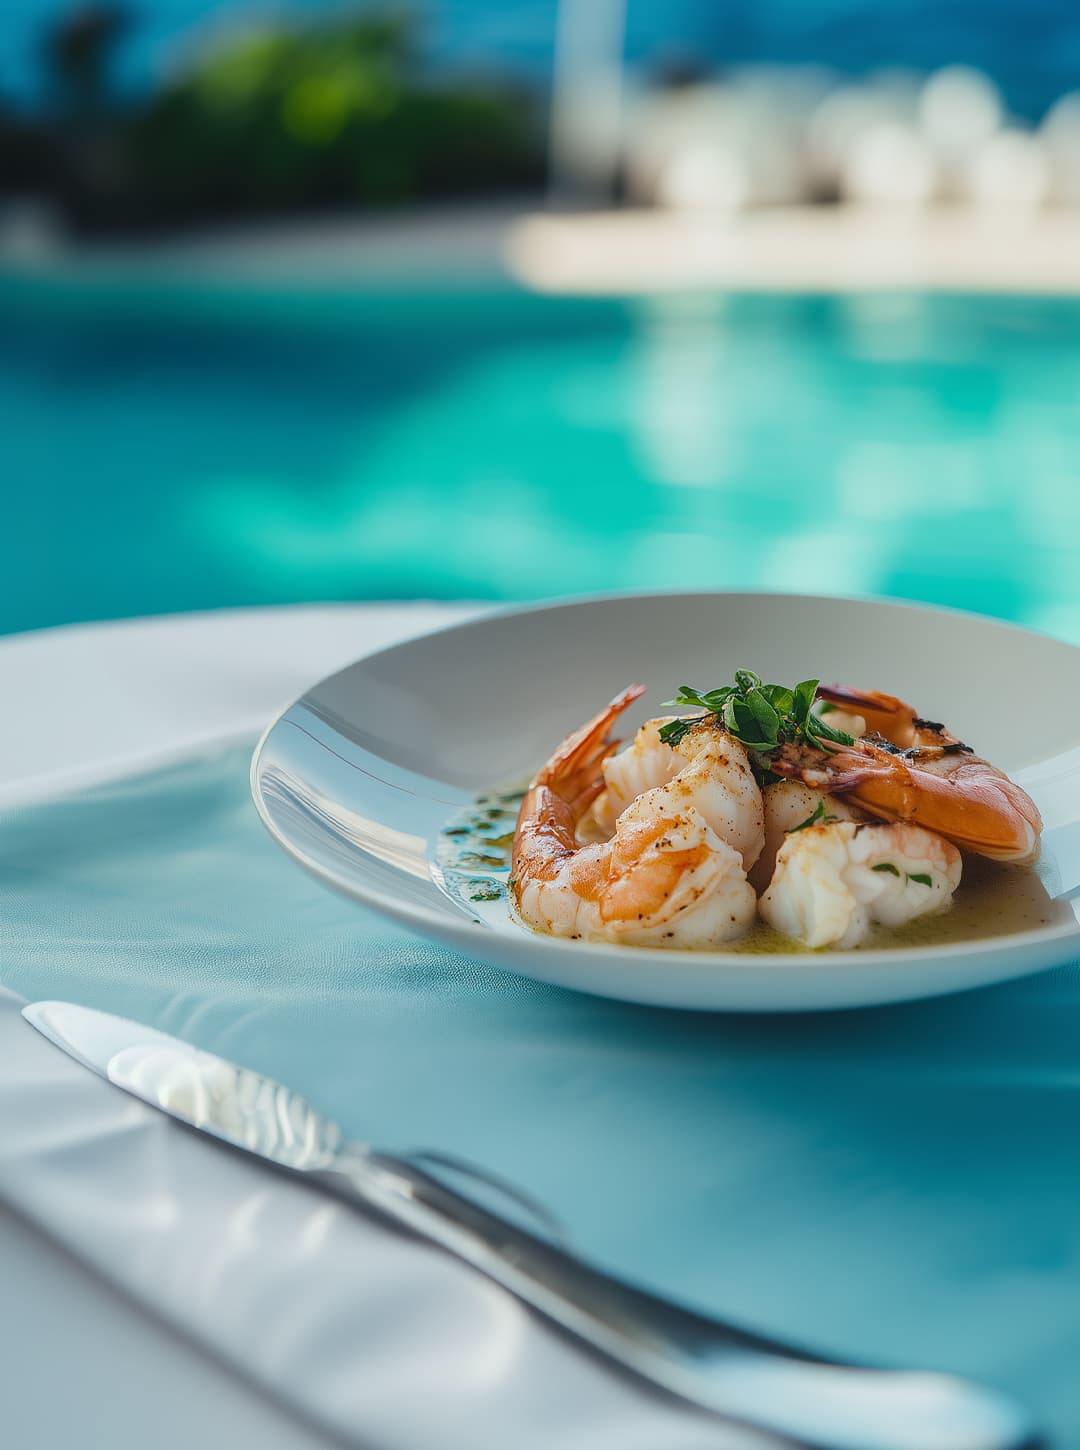
Beach Club
A beachfront escape with waterside service and relaxed gathering spaces


Al Jurf · Abu Dhabi · Q1 2028
Where time crystallizes by the sea
Licensed Jacob & Co. design meets Ohana development at a private Al Jurf address between Abu Dhabi and Dubai.
Jacob & Co. Beachfront Living is developed by Ohana. The Jacob & Co. name and marks are used under licence. The residences are not owned, developed, or sold by Jacob & Co. This is an independent information and registration page by The Upsides and is not an official Jacob & Co. or Ohana website. All details are indicative and are confirmed on enquiry.
From AED 3.11M
Starting price
Q1 2028
Handover
Semi-furnished
Specification
Beach & canal
Outlooks
Last updated: 11 October 2026
The residence collection
A clear collection of apartments, penthouses, canal villas, beachfront mansions and sky mansions, organised by residence type.
Studio to 3 bedrooms
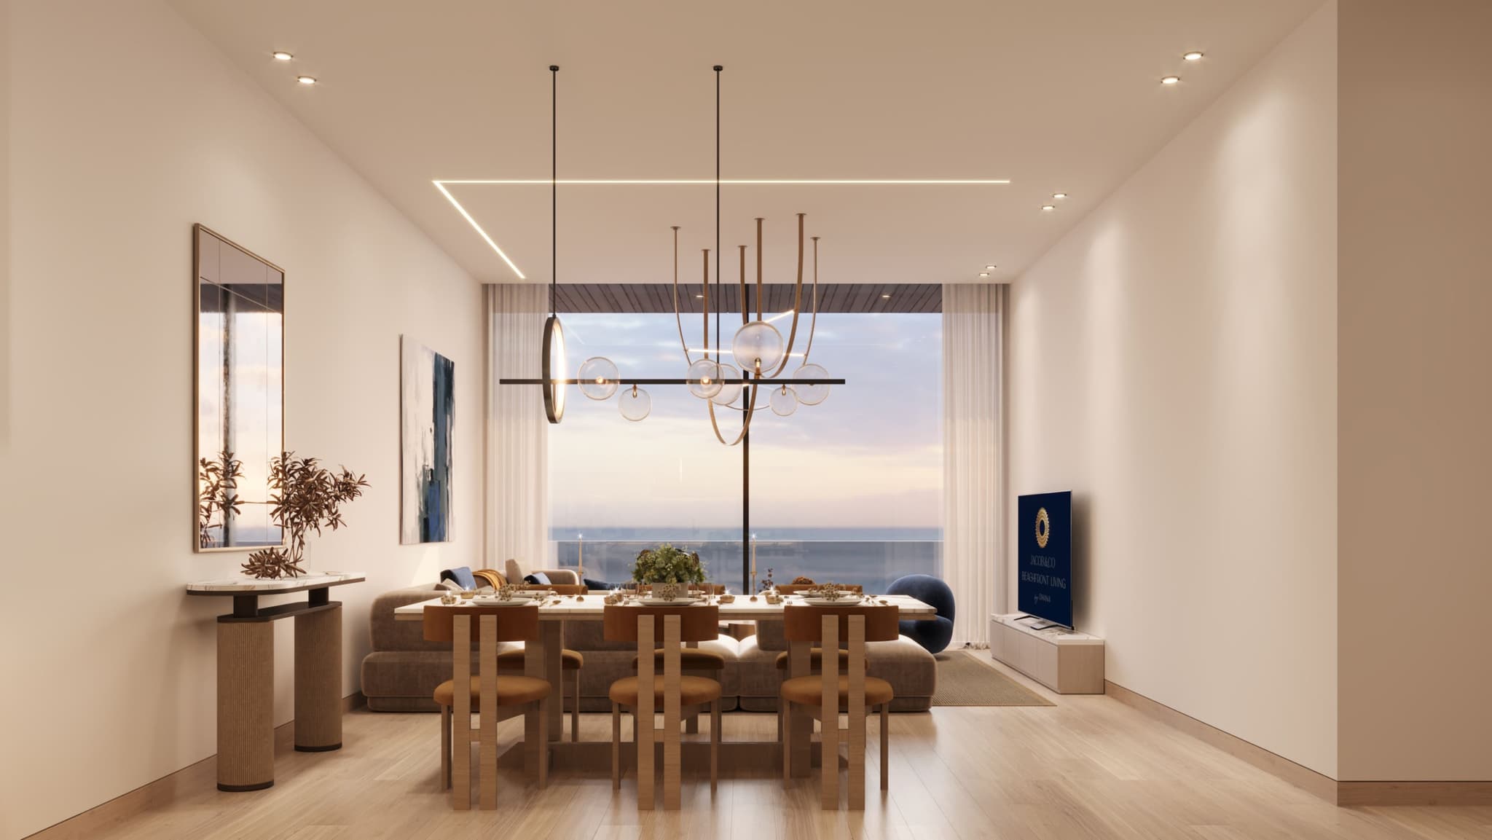
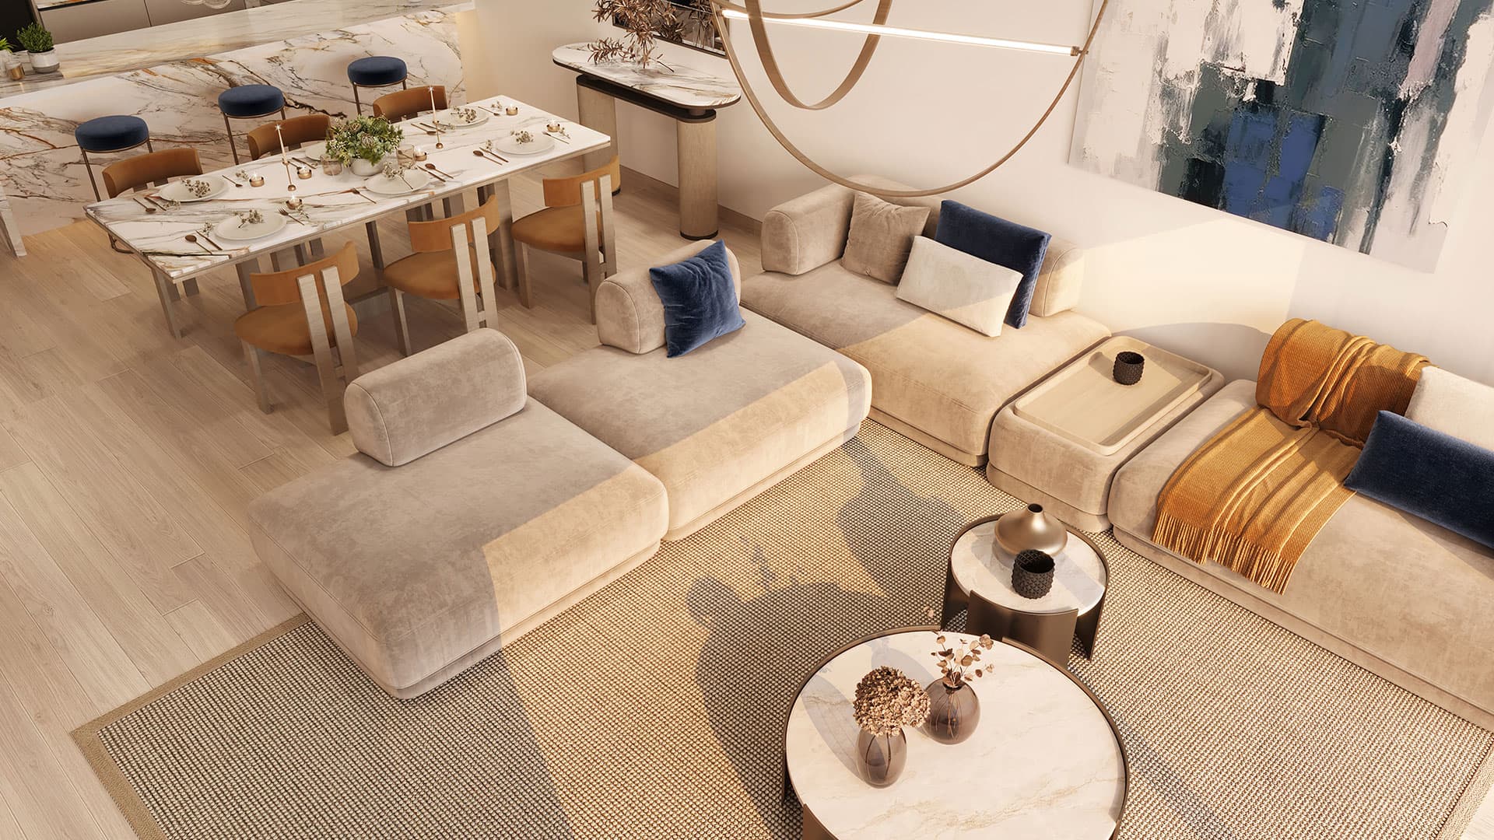
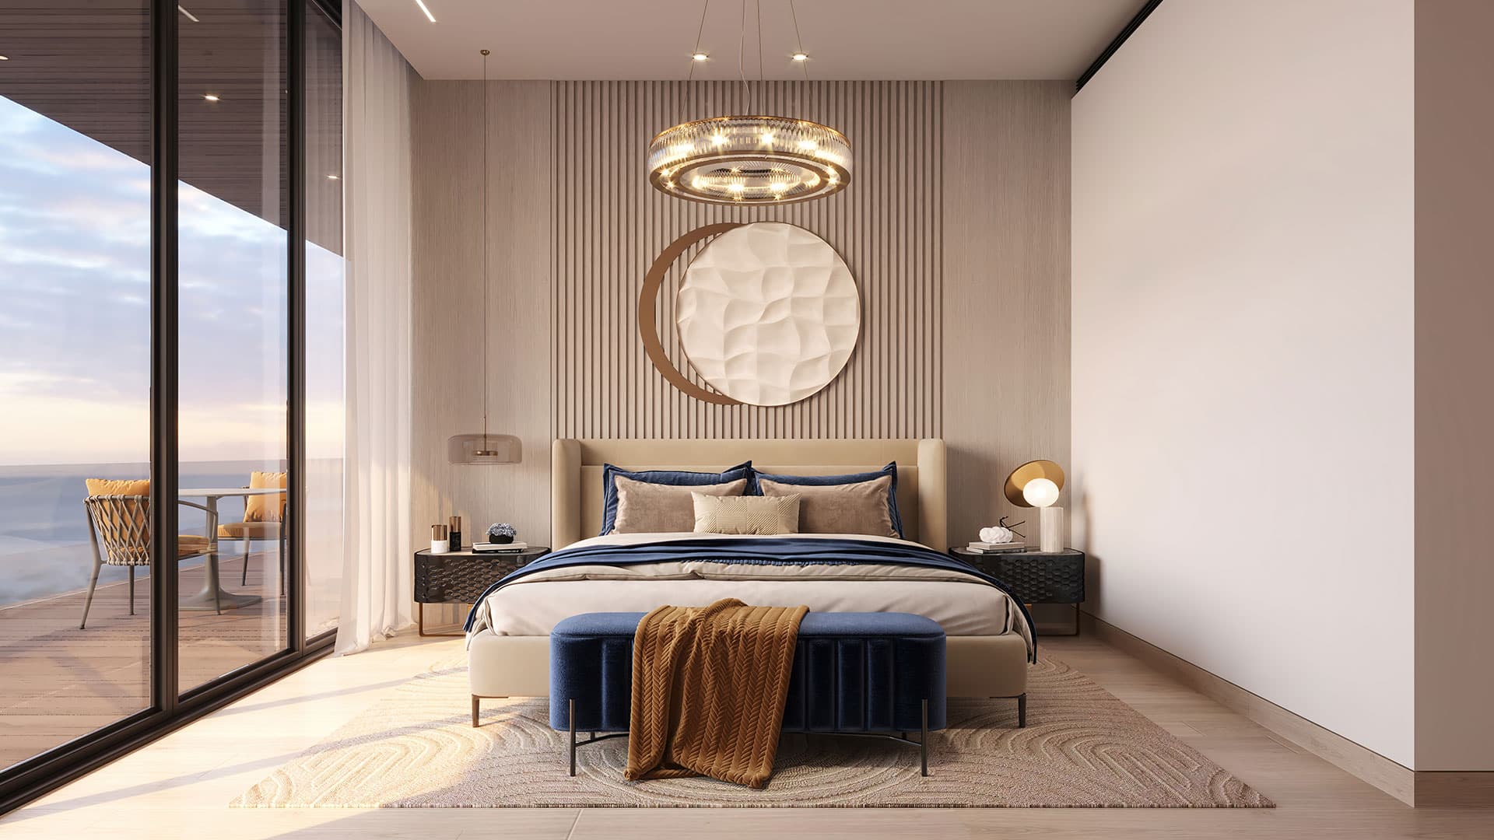
Published areas begin at 538 sq ft for studios and reach 2,648 sq ft for three-bedroom homes, with beach, canal and natural-reserve outlooks.
Compare apartment floor plans6,308 to 10,215 sq ft
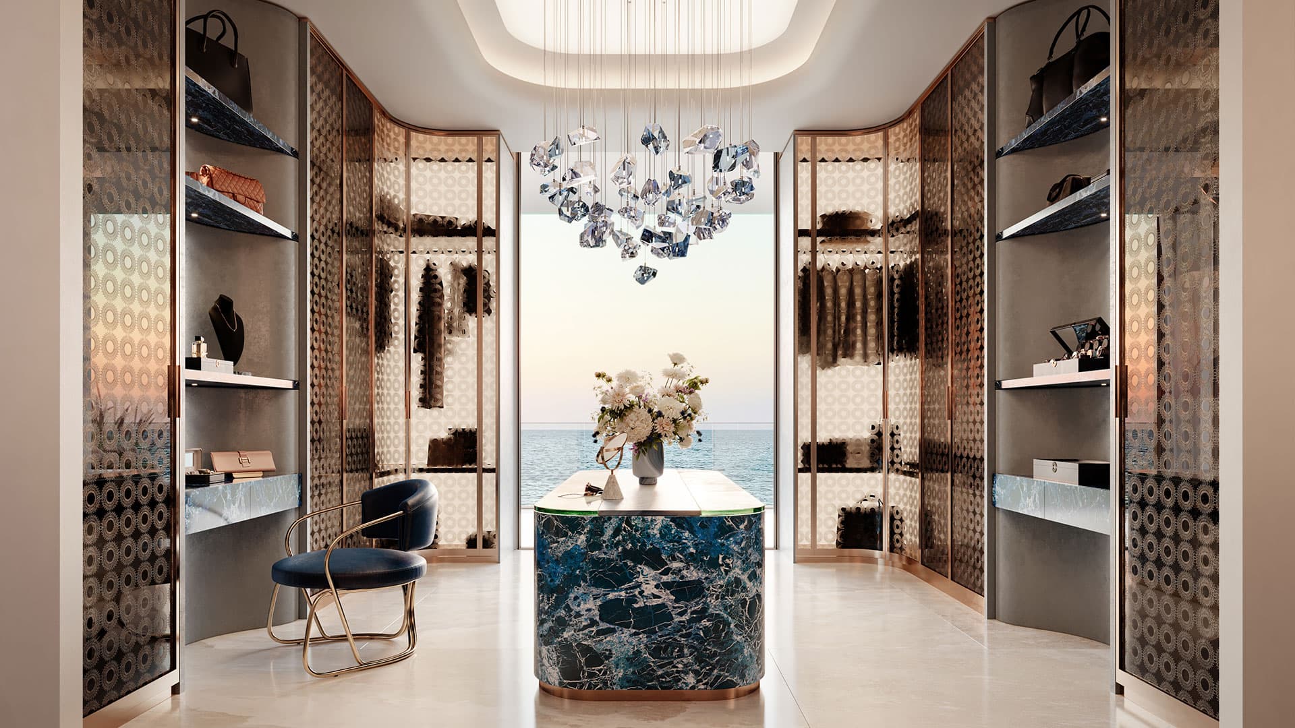
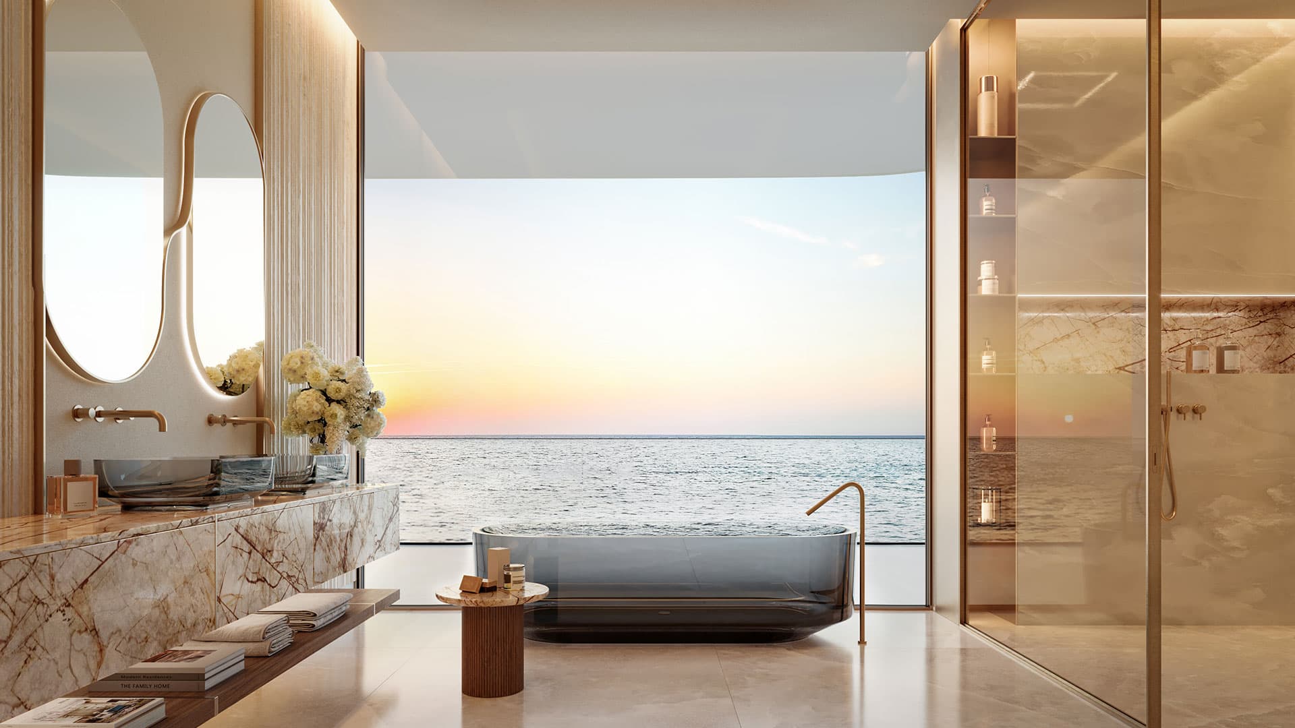
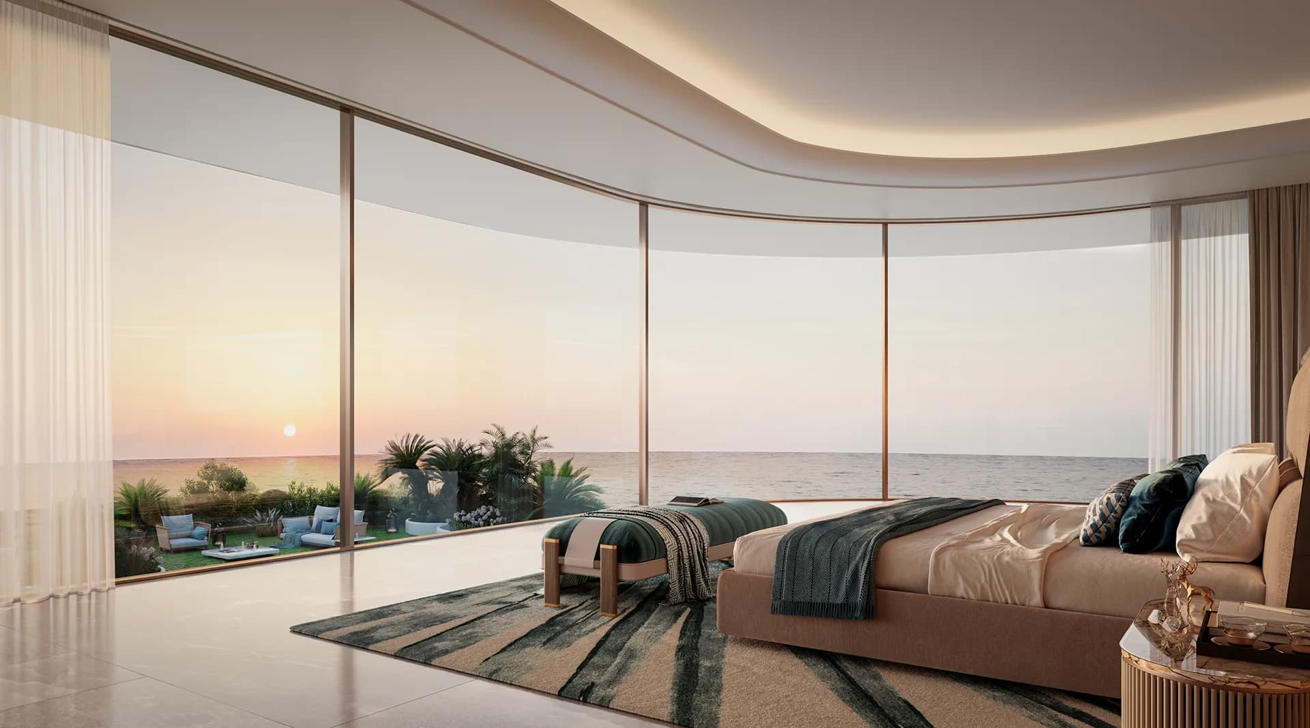
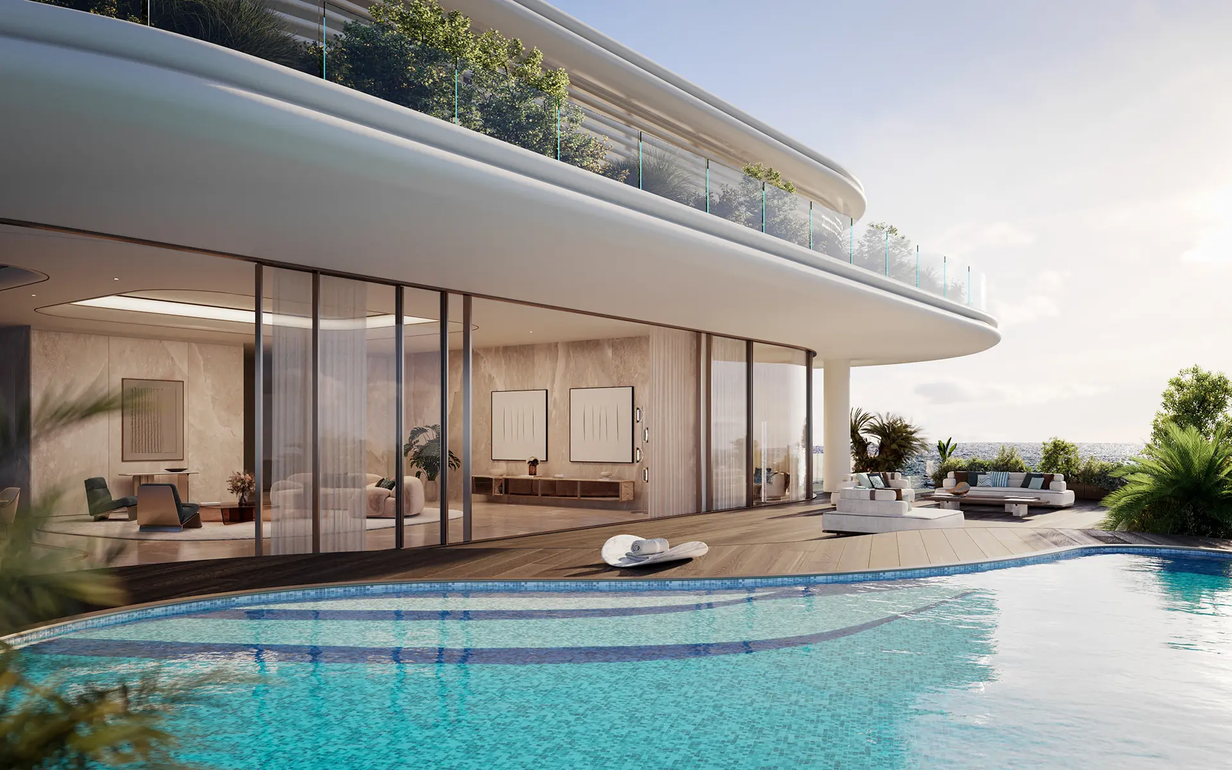
Positioned at the building extremities for greater privacy, the penthouses combine expansive glazing, private pools and generous outdoor rooms.
4 to 6 bedroom villas
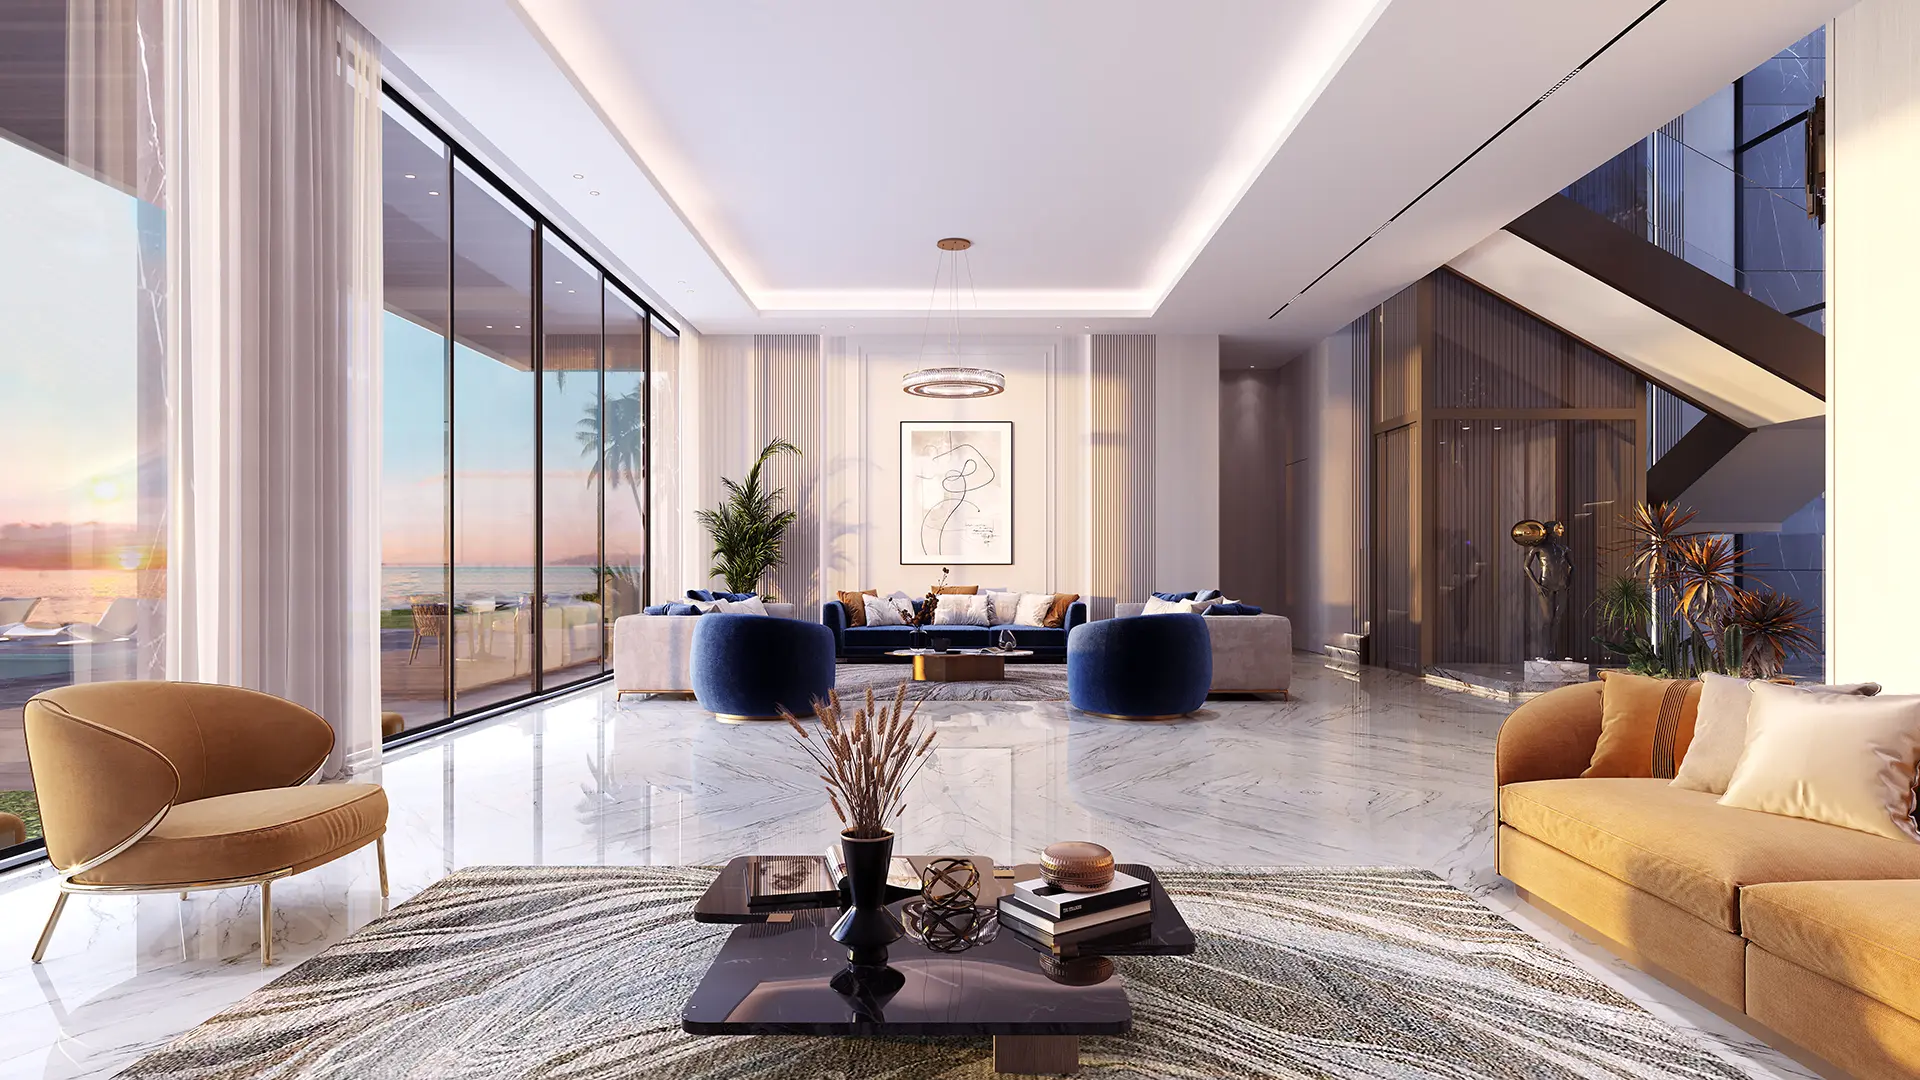
Family villas begin at 3,552 sq ft, with generous plans, landscaped gardens and private pools connecting the interiors to the calm of the canal.
5 and 6 bedroom mansions
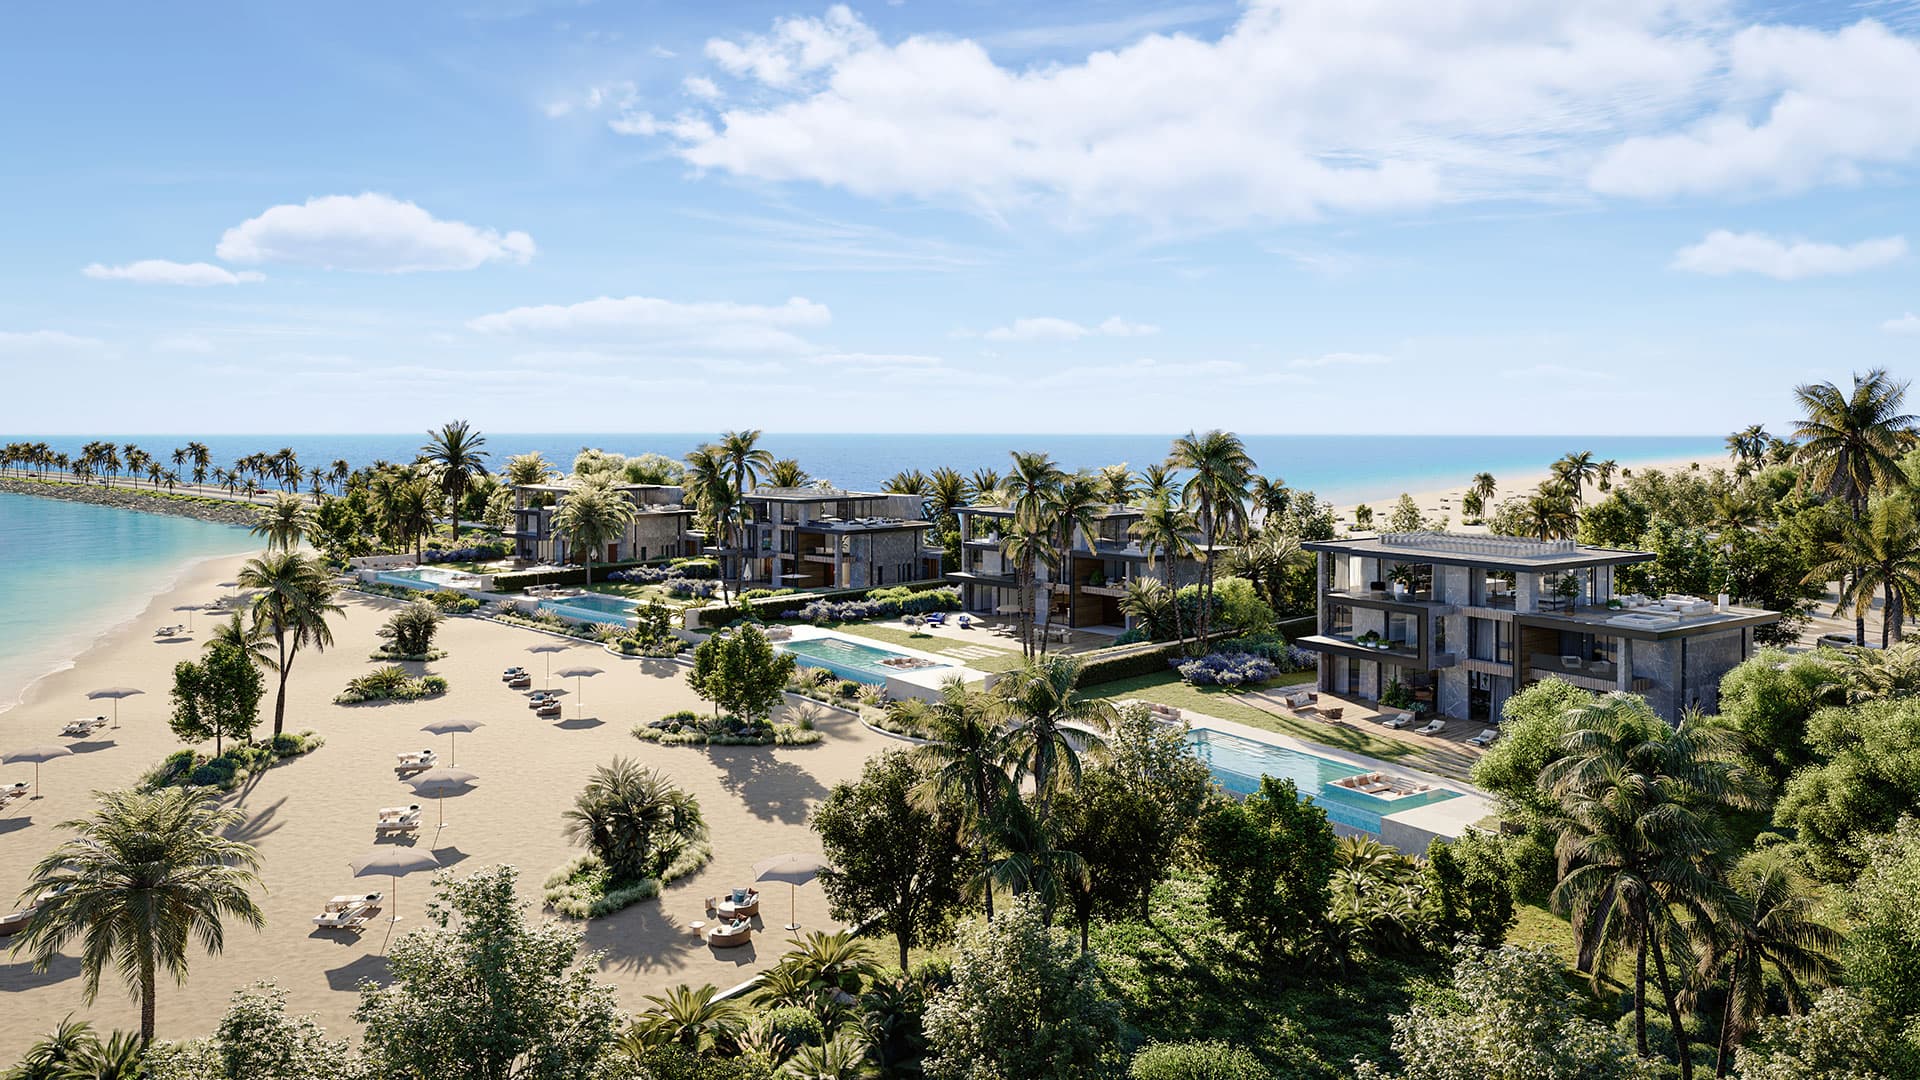
The collection culminates in a 16,146 sq ft beachfront mansion, with pools, gardens and broad terraces that keep the sea present throughout the home.
18,525 to 23,777 sq ft
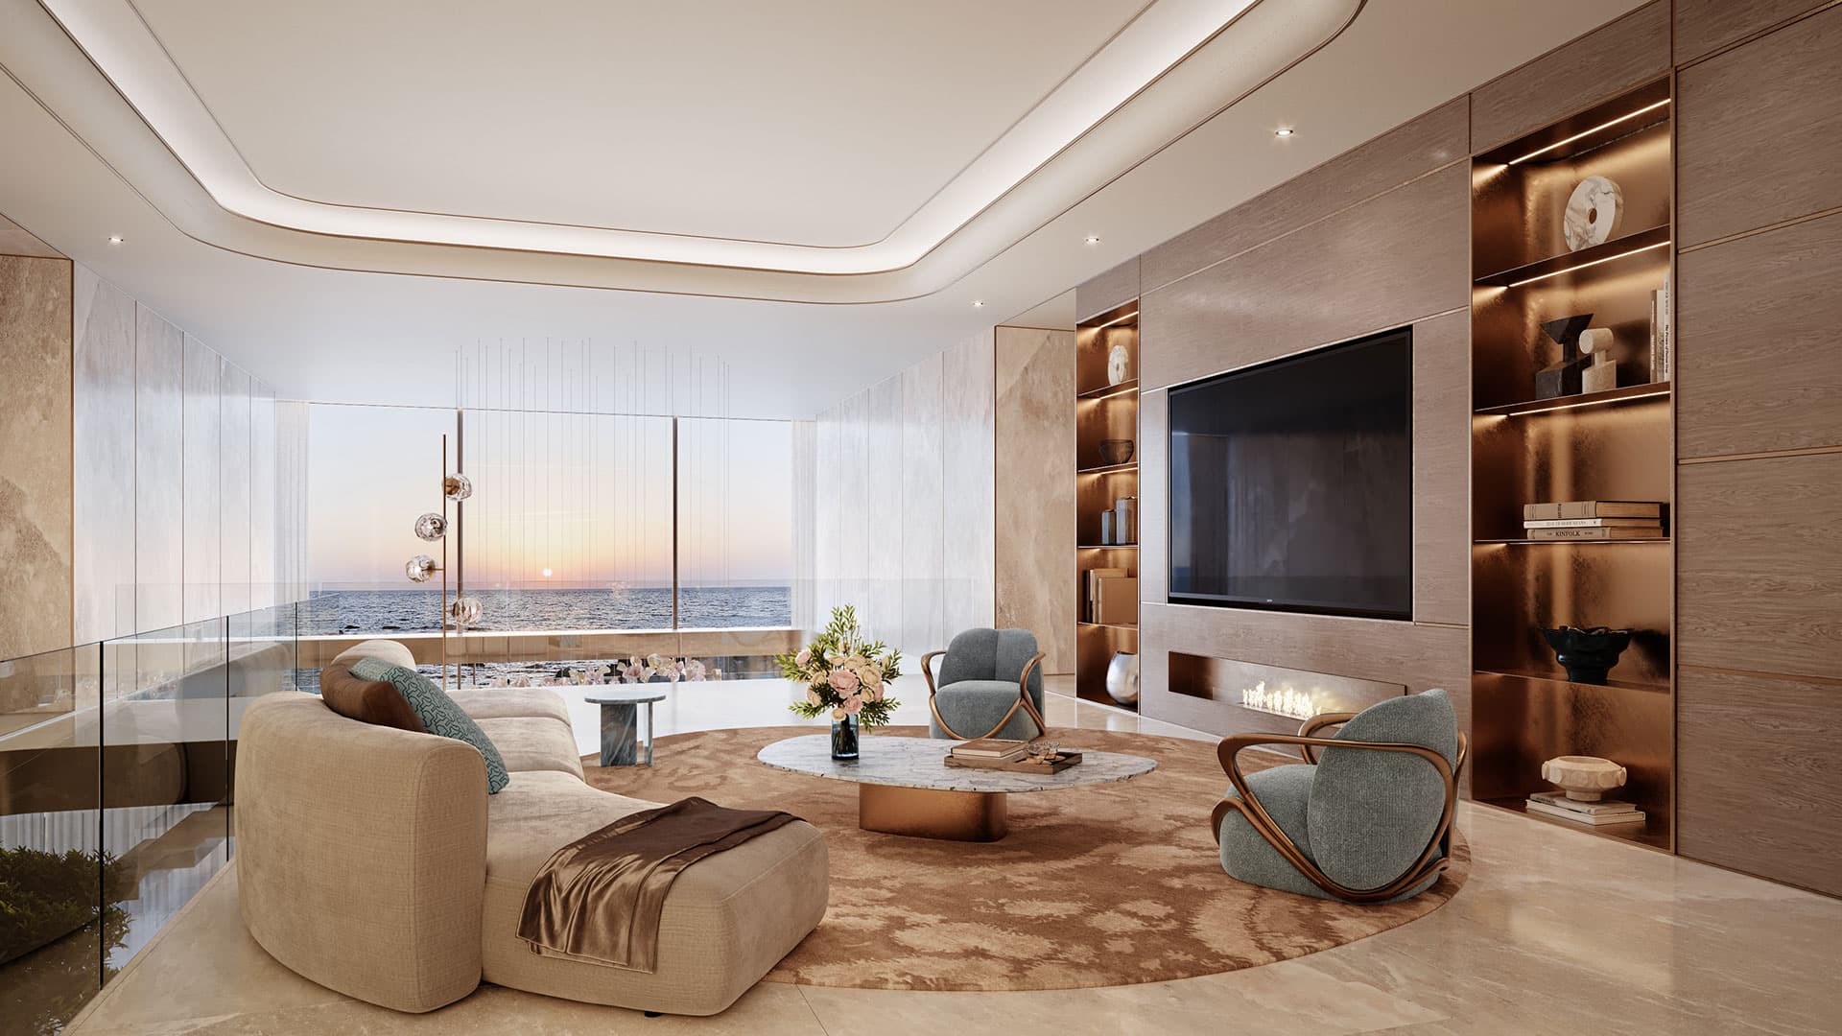
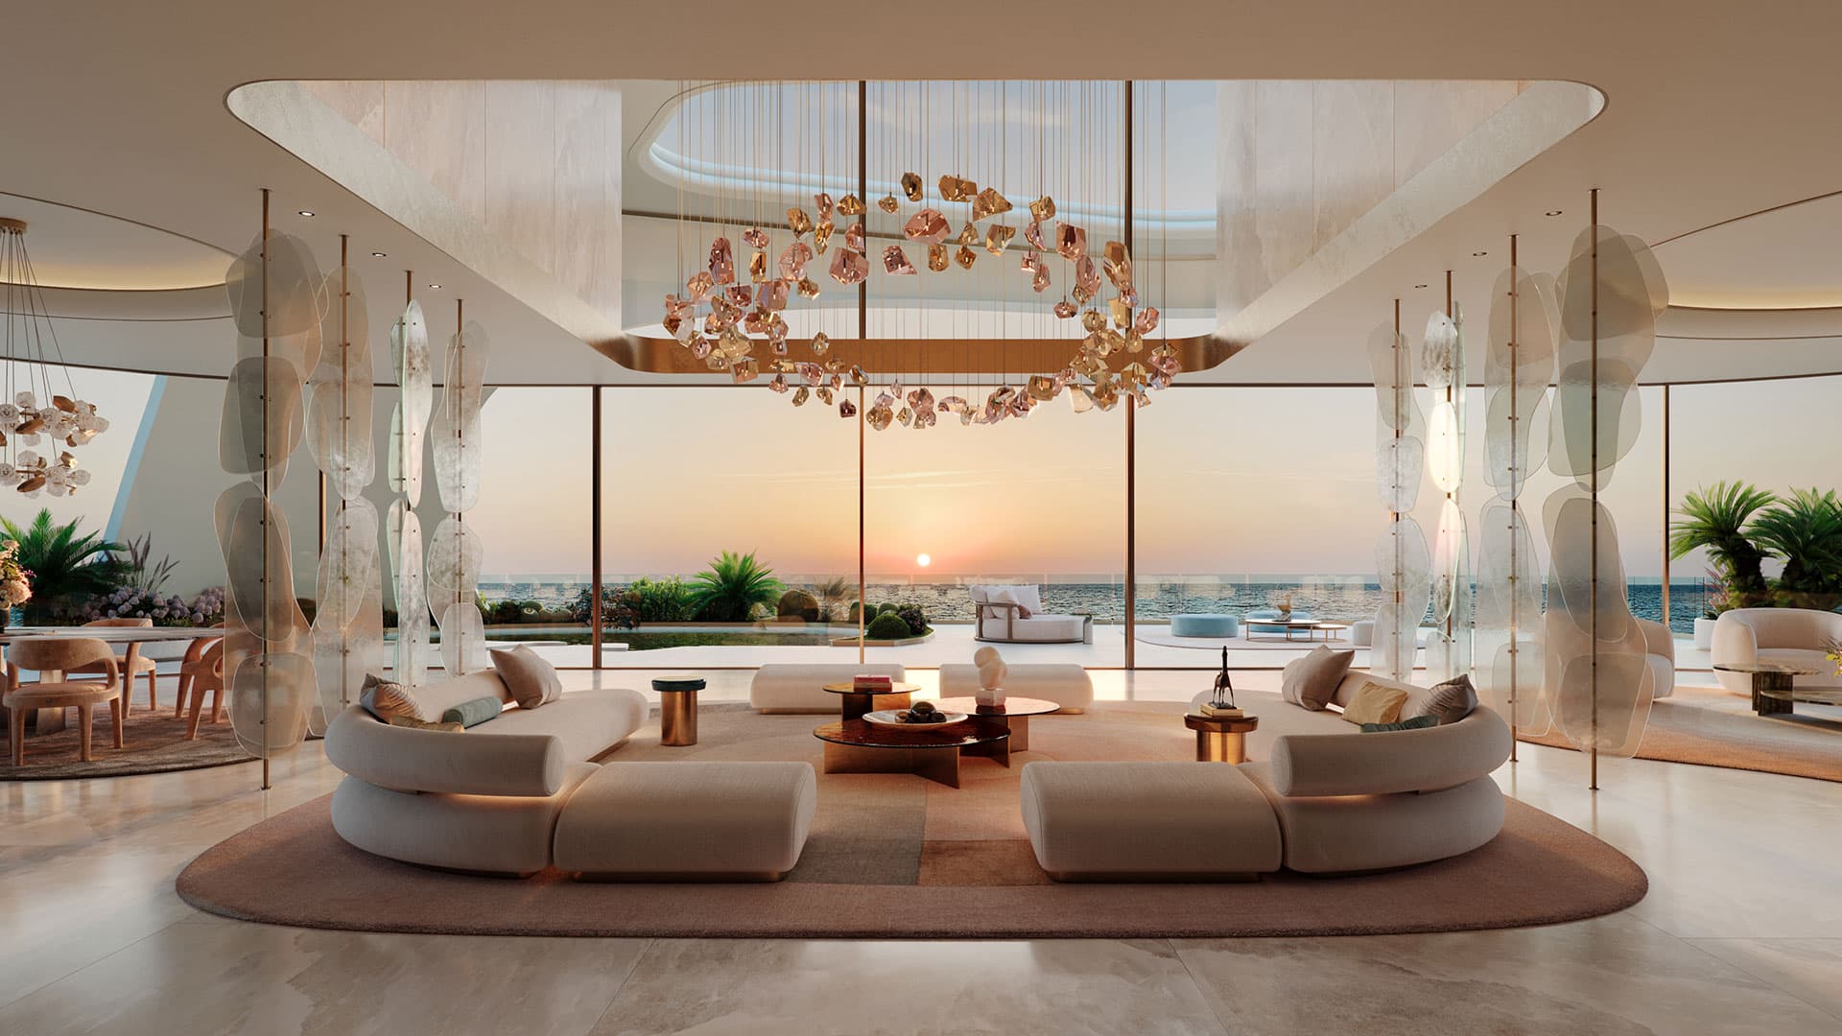
Rare rooftop residences with 360-degree views, private lifts, landscaped outdoor rooms and pools that give each home the character of an independent retreat.
Craftsmanship
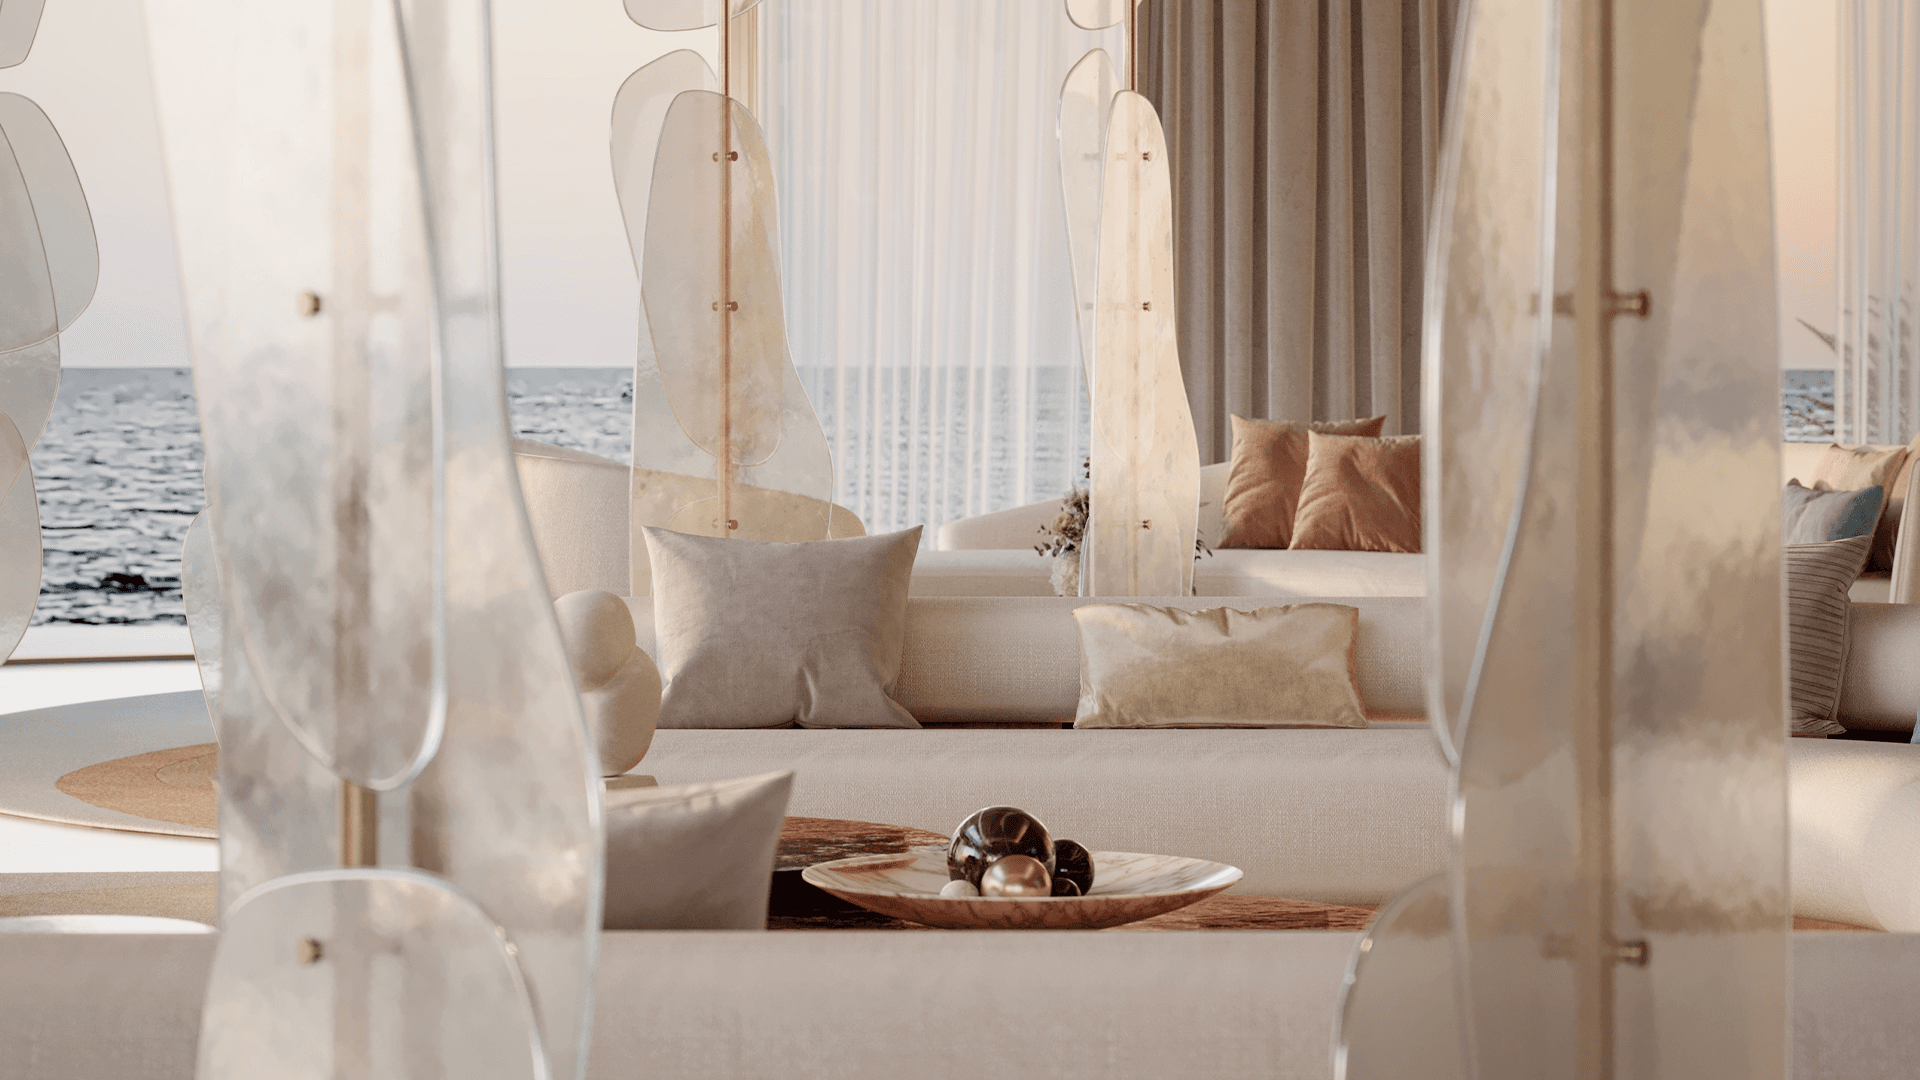
The interior language is drawn from light, movement and precision. Soft curves, natural stone and metallic accents echo watch mechanics without interrupting the calm of the coast.
Apartment buildings are planned as G+5+roof, with villas and mansions arranged across G+1 or G+2.
Amenities
A beachfront escape with waterside service and relaxed gathering spaces
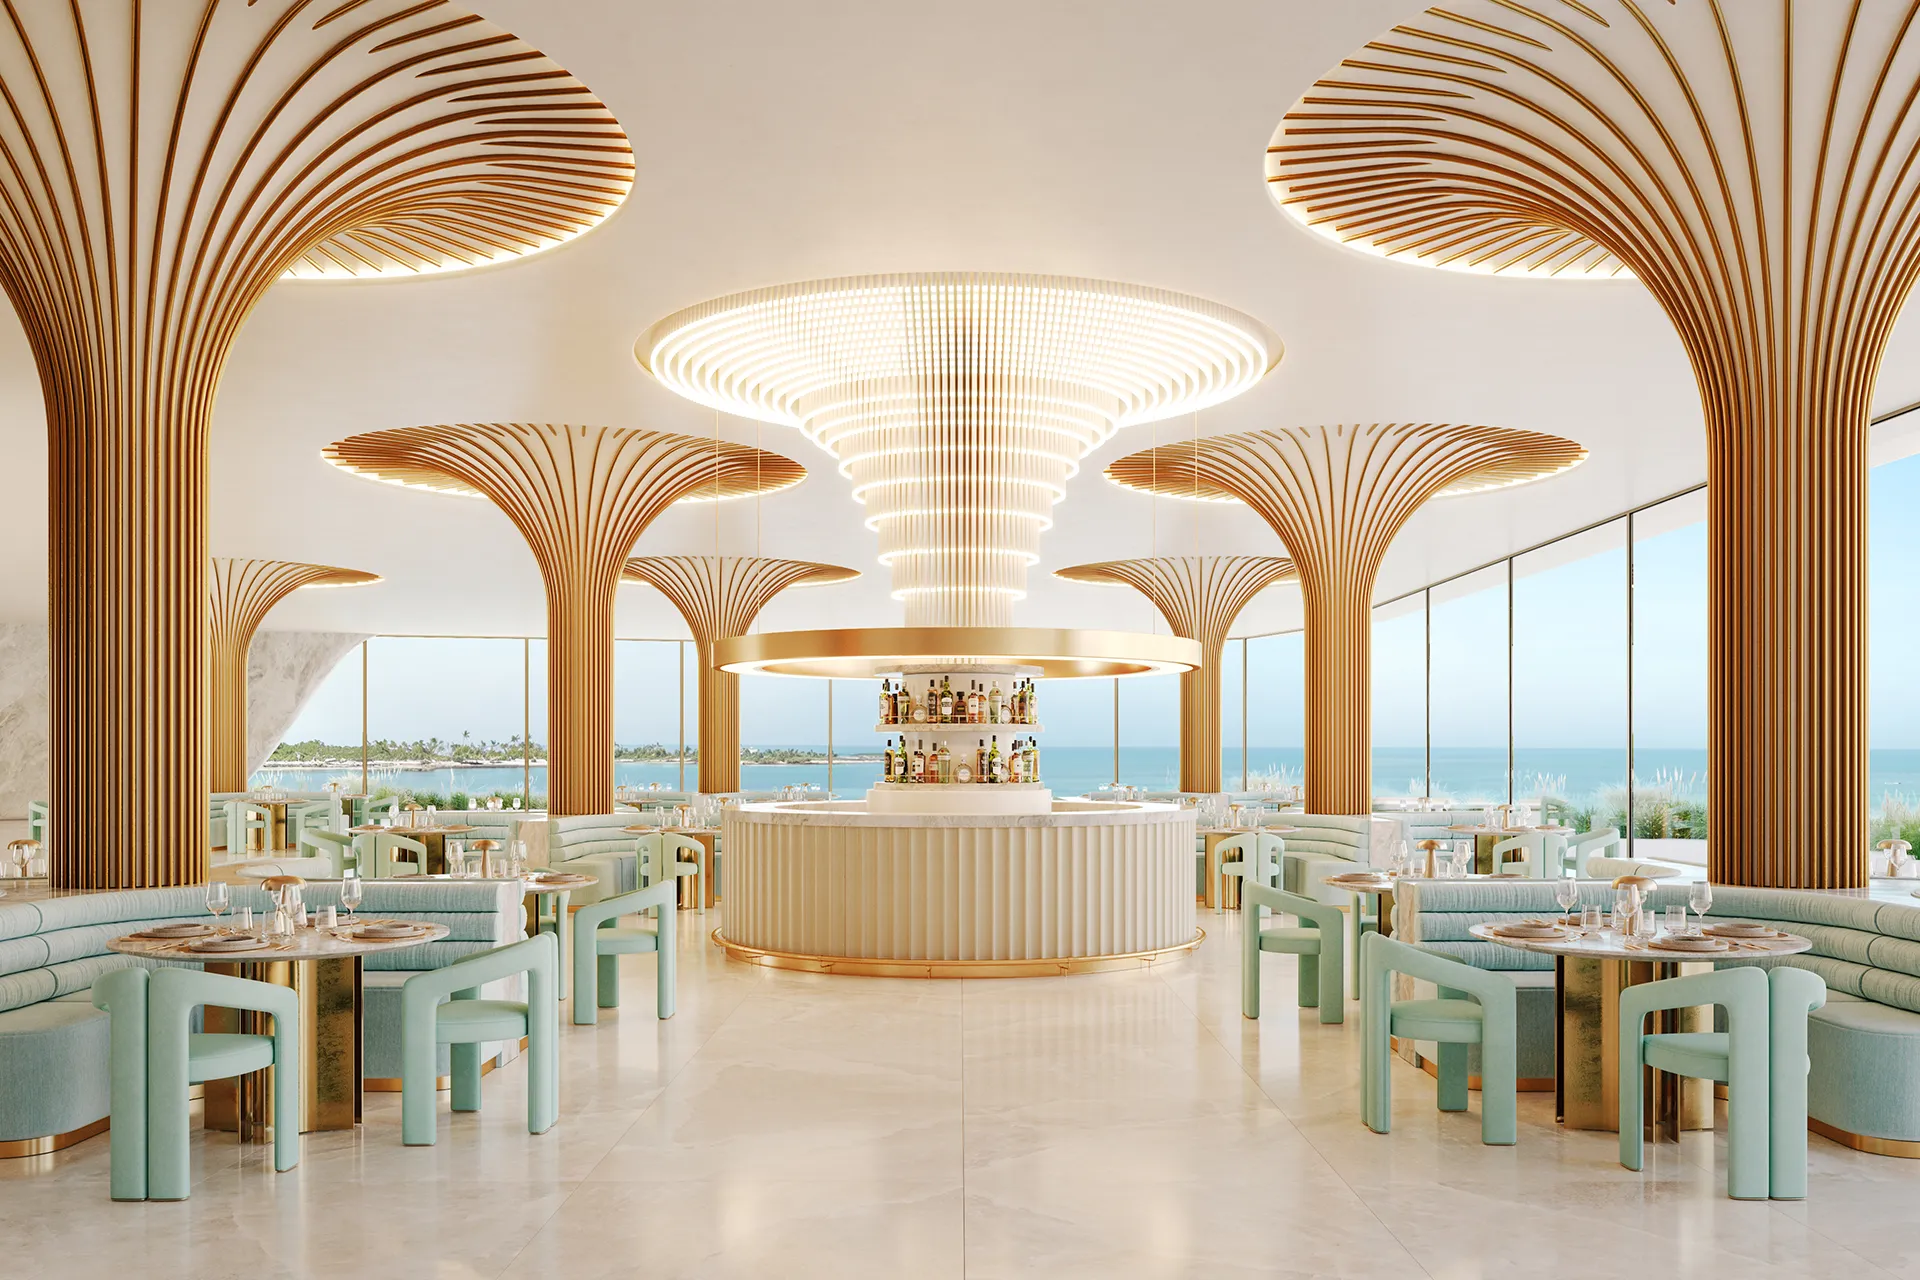
Four themed beachfront restaurants, a gourmet restaurant and specialty bar

Spa, hammam, sauna, jacuzzi, treatments and a dedicated wellness lounge
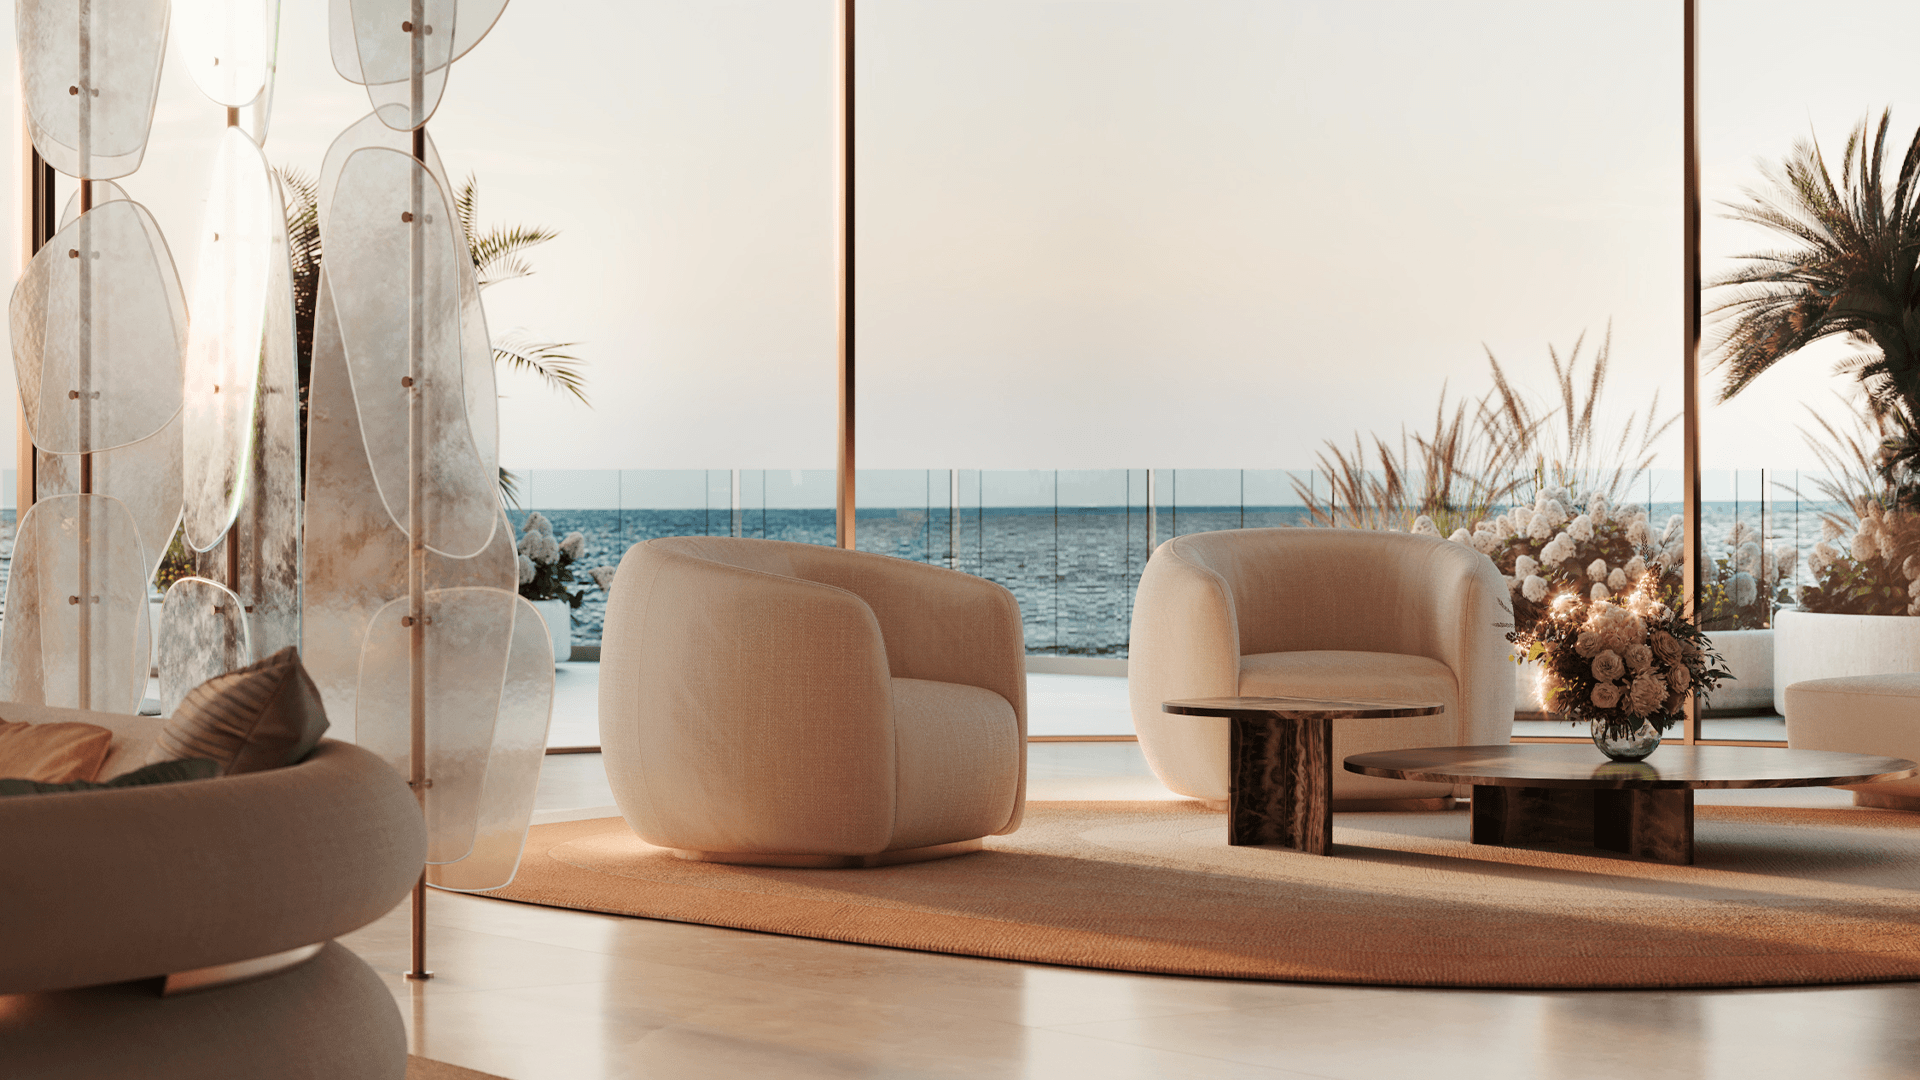
An exclusive club and watch gallery celebrating the design language of Jacob & Co.
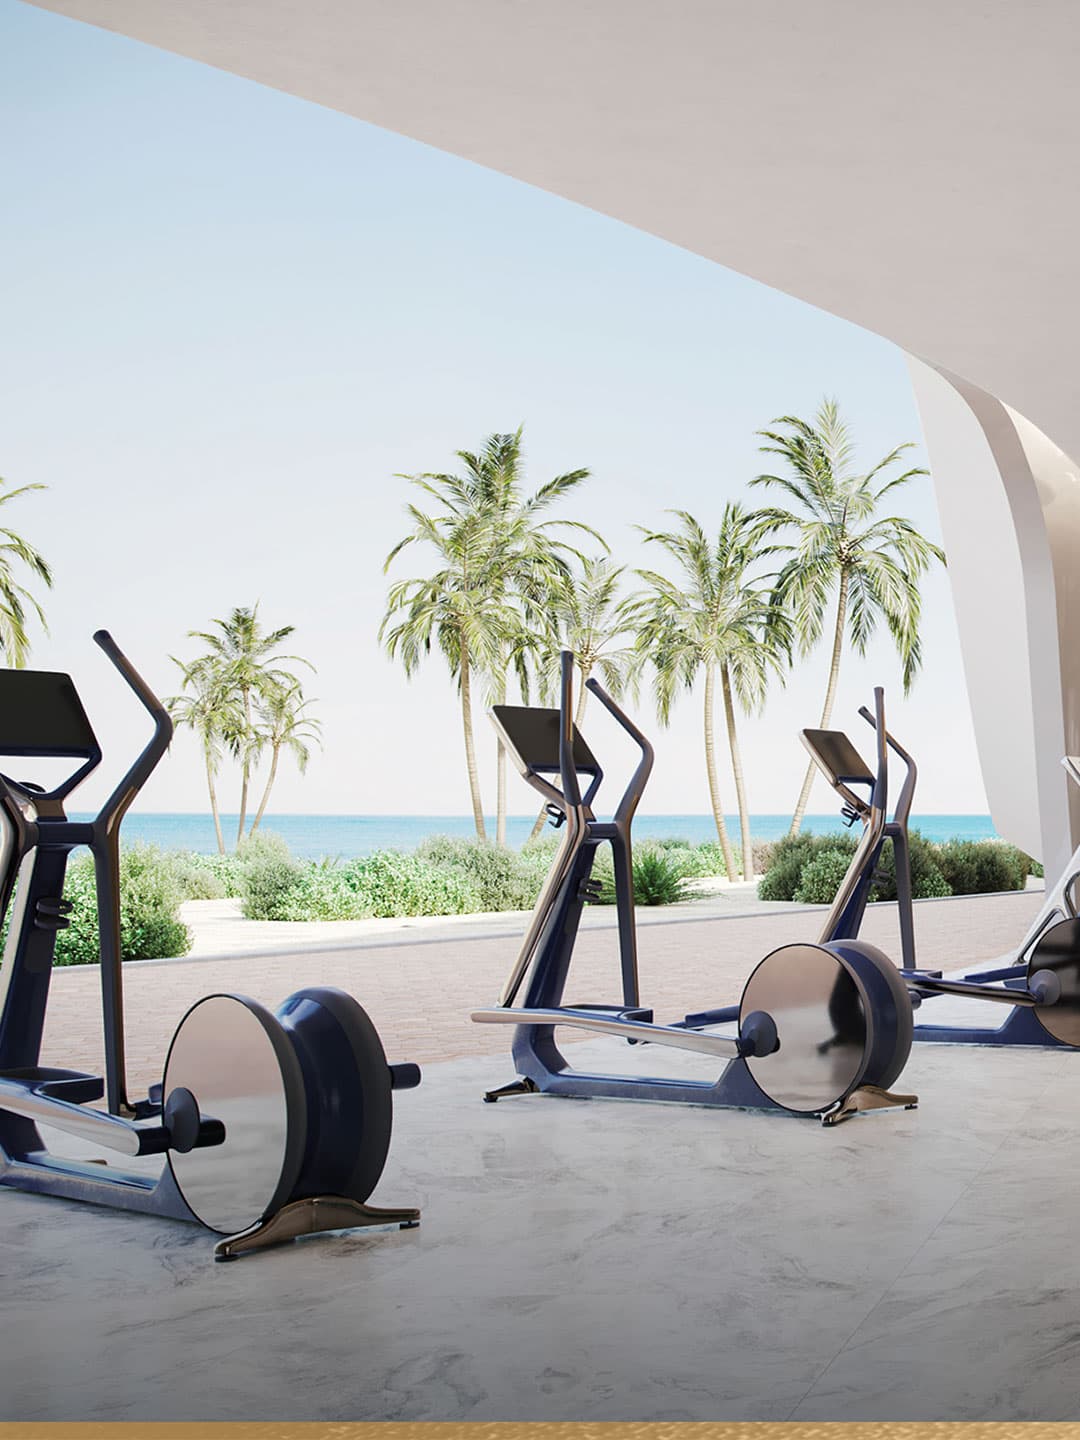
A sea-facing fitness centre with specialised yoga and Pilates studios

Fresh bakery, breakfast favourites and indoor and al fresco seating
The wider programme also includes private marinas, a cigar lounge, business suites, reception and concierge, luxury retail, a botanical courtyard, kids’ club and social lounges.
Buyer guide
| Residence | Published size | Price range |
|---|---|---|
| 1 Bedroom | 1,055 to 1,389 sq ft | AED 3,110,170 to 3,511,251 |
| 2 Bedroom | 1,625 to 1,636 sq ft | AED 5,122,041 to 5,639,775 |
| 3 Bedroom | 2,077 to 2,519 sq ft | AED 8,273,656 to 9,885,750 |
| 3.5 Bedroom | 3,068 sq ft | AED 13,145,000 to 14,245,000 |
| 4 Bedroom | 6,577 sq ft | AED 22,371,554 |
| 6 Bedroom | 17,986 sq ft | AED 79,000,000 |
Prices and availability are indicative and vary by home, floor and outlook. The indicative service charge is AED 8 per sq ft and the registration fee is 4%.
Payment plan
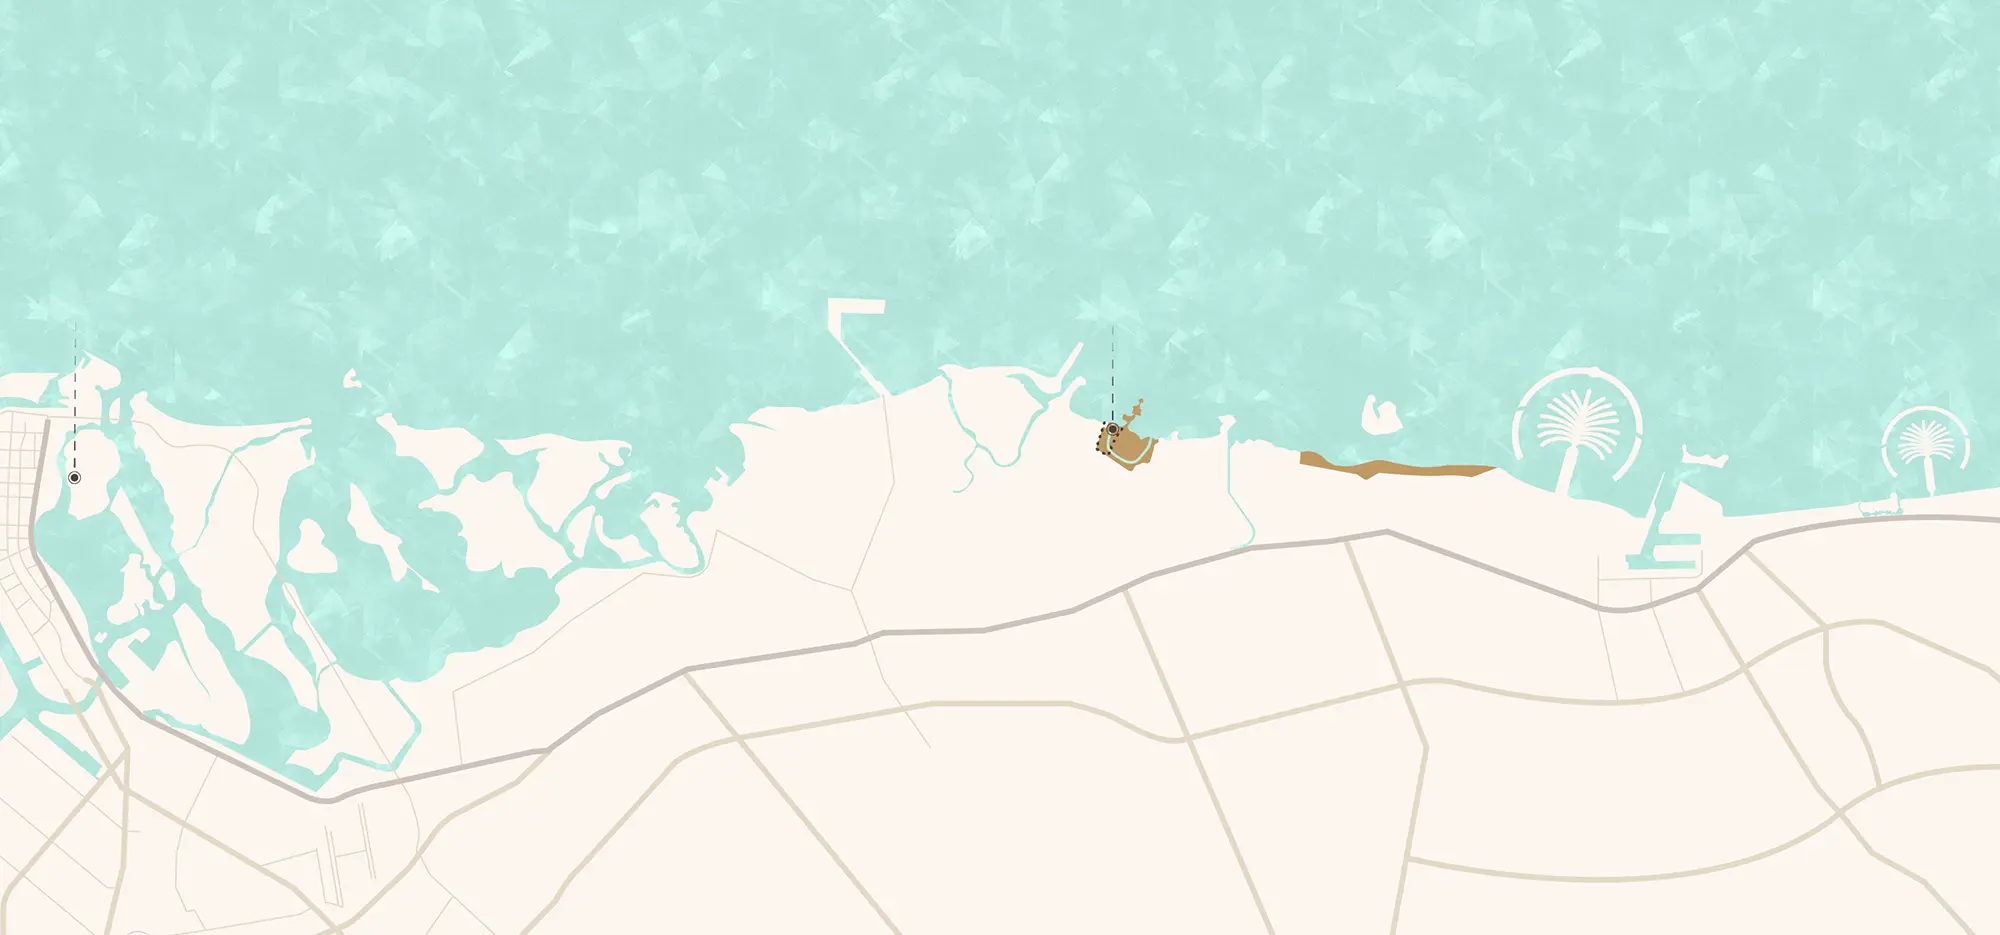
Al Jurf, Abu Dhabi
Al Jurf is set beside a natural reserve with direct access to Sheikh Zayed Road. Its position creates a private coastal interval between Abu Dhabi and Dubai, with the beach, gardens and Ghantoot Racing & Polo Club nearby.
Supplied materials
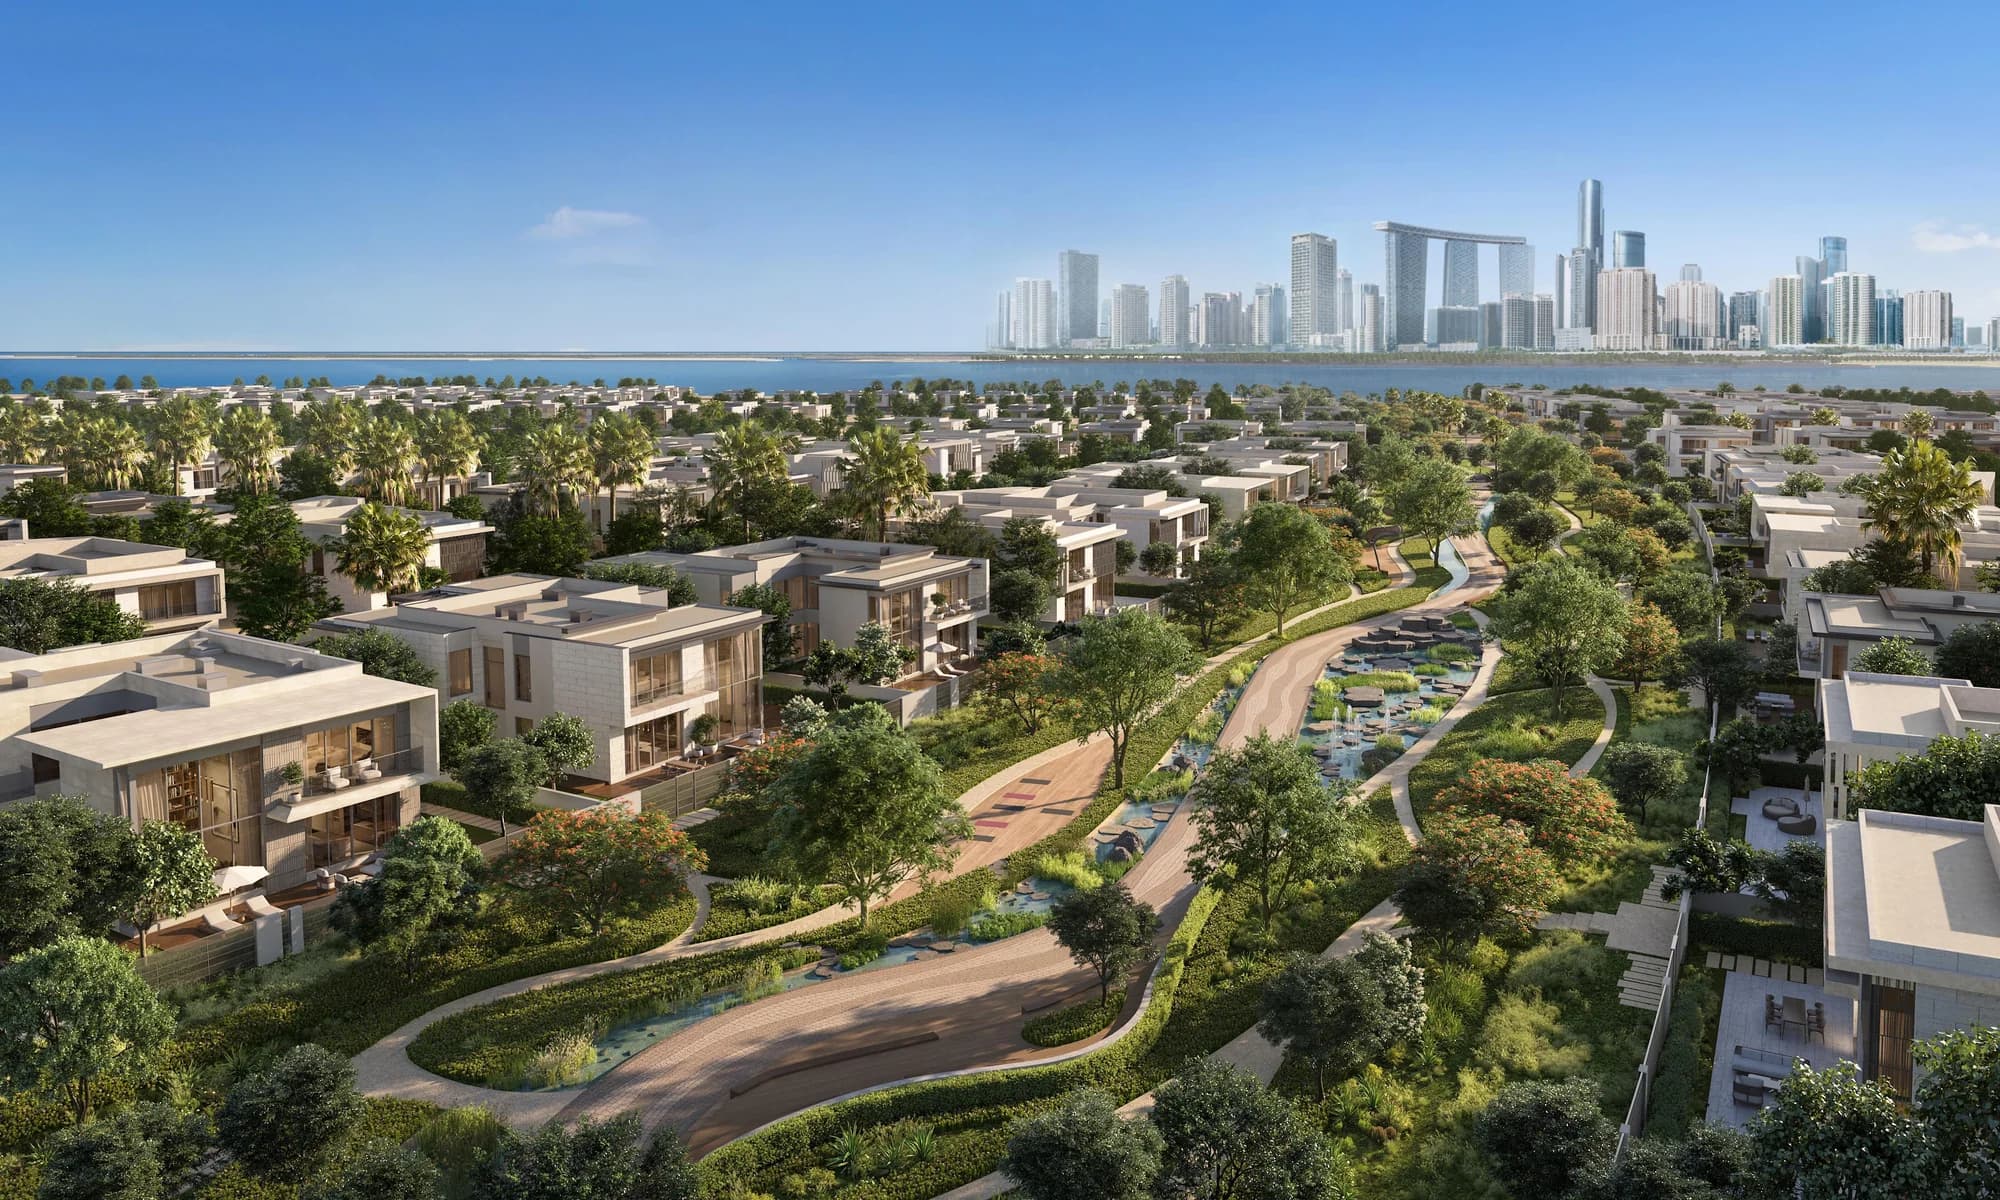
A collection of contemporary family villas, the first address at Marsa Al Saadiyat.
Explore Talay
Villas, mansions, and townhomes from AED 4.2M on Hudayriyat Island, set around an Andalusian-style golf community.
Explore Hudayriyat Golf EstatesQuestions
An off-plan beachfront residential development by Ohana at Al Jurf, with the Jacob & Co. name and marks used under licence.
At Al Jurf on the coast between Abu Dhabi and Dubai, in the area promoted as Sahel Al Emarat or the Emirates Riviera.
Ohana Development is the developer. Jacob & Co. is the licensed design brand.
Apartments, penthouses, sky mansions, canal villas and beachfront mansions are included in the published collection.
Published current pricing starts from AED 3,110,170 for a one-bedroom apartment.
The published target is Q1 2028. Construction progress and the contractual date should be confirmed before purchase.
The apartment plan is 10/90, with 10% on booking, 15% on SPA, six staged installments and 30% after 36 months.
The villa and mansion plan is 5/95: 5% on booking, 20% on SPA and 75% over three years in quarterly 6.25% installments.
A 4% registration and transfer fee applies, with any additional transaction costs confirmed for the selected home.
The published handover status is semi-furnished. Confirm the exact schedule of finishes and included appliances.
Assignment is stated from 30% paid, subject to confirmation of the exact developer threshold, NOC and fees.
The stated indication is AED 8 per sq ft. The final budget and chargeable area should be confirmed.
Private consultation
Request current availability, layouts and residence-specific pricing matched to your budget and preferences.
Jacob & Co. Beachfront Living is developed by Ohana. The Jacob & Co. name and marks are used under licence. The residences are not owned, developed, or sold by Jacob & Co. This is an independent information and registration page by The Upsides and is not an official Jacob & Co. or Ohana website. All details are indicative and are confirmed on enquiry.
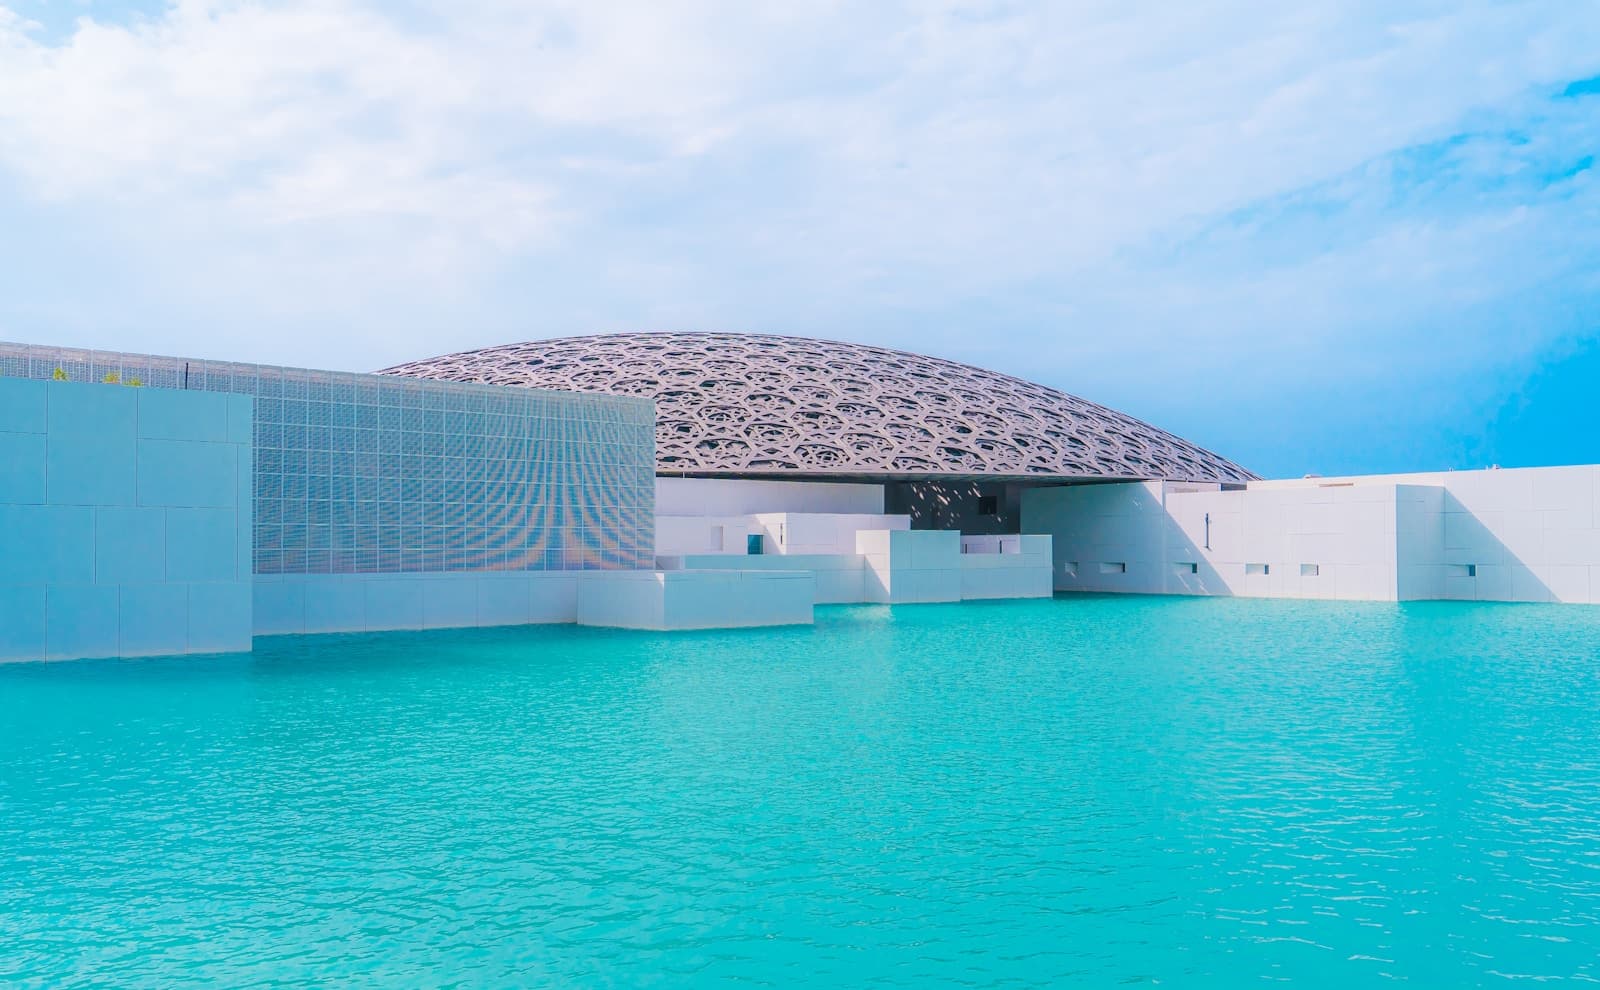
Abu Dhabi's cultural and beachfront island, with museums, mangrove villas, and Aldar communities from apartments to waterfront villas.
Explore Saadiyat Island
Modon's sport and wellness destination off Abu Dhabi, with beaches, cycling trails, and gated communities from townhouses to golf mansions.
Explore Hudayriyat IslandHot launch
Aldar Properties launched its landmark waterfront master plan on Saadiyat Island on 22 July 2026. Priority registration is open ahead of first residential sales expected in H2 2026. Its first villa release, Talay, is now revealed.
Hot launch · Saadiyat Island · July 2026
Beaches, marina neighbourhoods, and the closing chapter of the Saadiyat Island masterplan sit behind this release. Layouts, unit sizes, prices, and payment plans have not yet been released by Aldar. Register now so The Upsides can send release notices when chapters go live.
General information only, not investment advice. Prices, availability, specifications and charges are subject to change. The Upsides is a trading name of a licensed Abu Dhabi real estate brokerage holding authorised agency agreements with the respective developers for the projects referenced on this site (including Aldar Properties, Eagle Hills, Modon, Reportage Properties, and Meraas). Developer and brand names also referenced on this site include ALAIN, Four Seasons, Emirates Developments, Elie Saab, Jumeirah, Ohana Development, Manchester City and Advanced Properties. This is not an official Aldar Properties PJSC, Eagle Hills, Modon, Reportage Properties, or Meraas website. It is also not an official ALAIN, Four Seasons, Emirates Developments, Elie Saab, Jumeirah, Ohana Development, Manchester City or Advanced Properties website. No ALAIN, Emirates Developments, Ohana Development or Advanced Properties agency agreement is claimed unless confirmed in writing. Confirm details with us and licensed advisors before you commit. Forward-looking statements are subject to official confirmation by the relevant developer.
See also the Disclaimer.