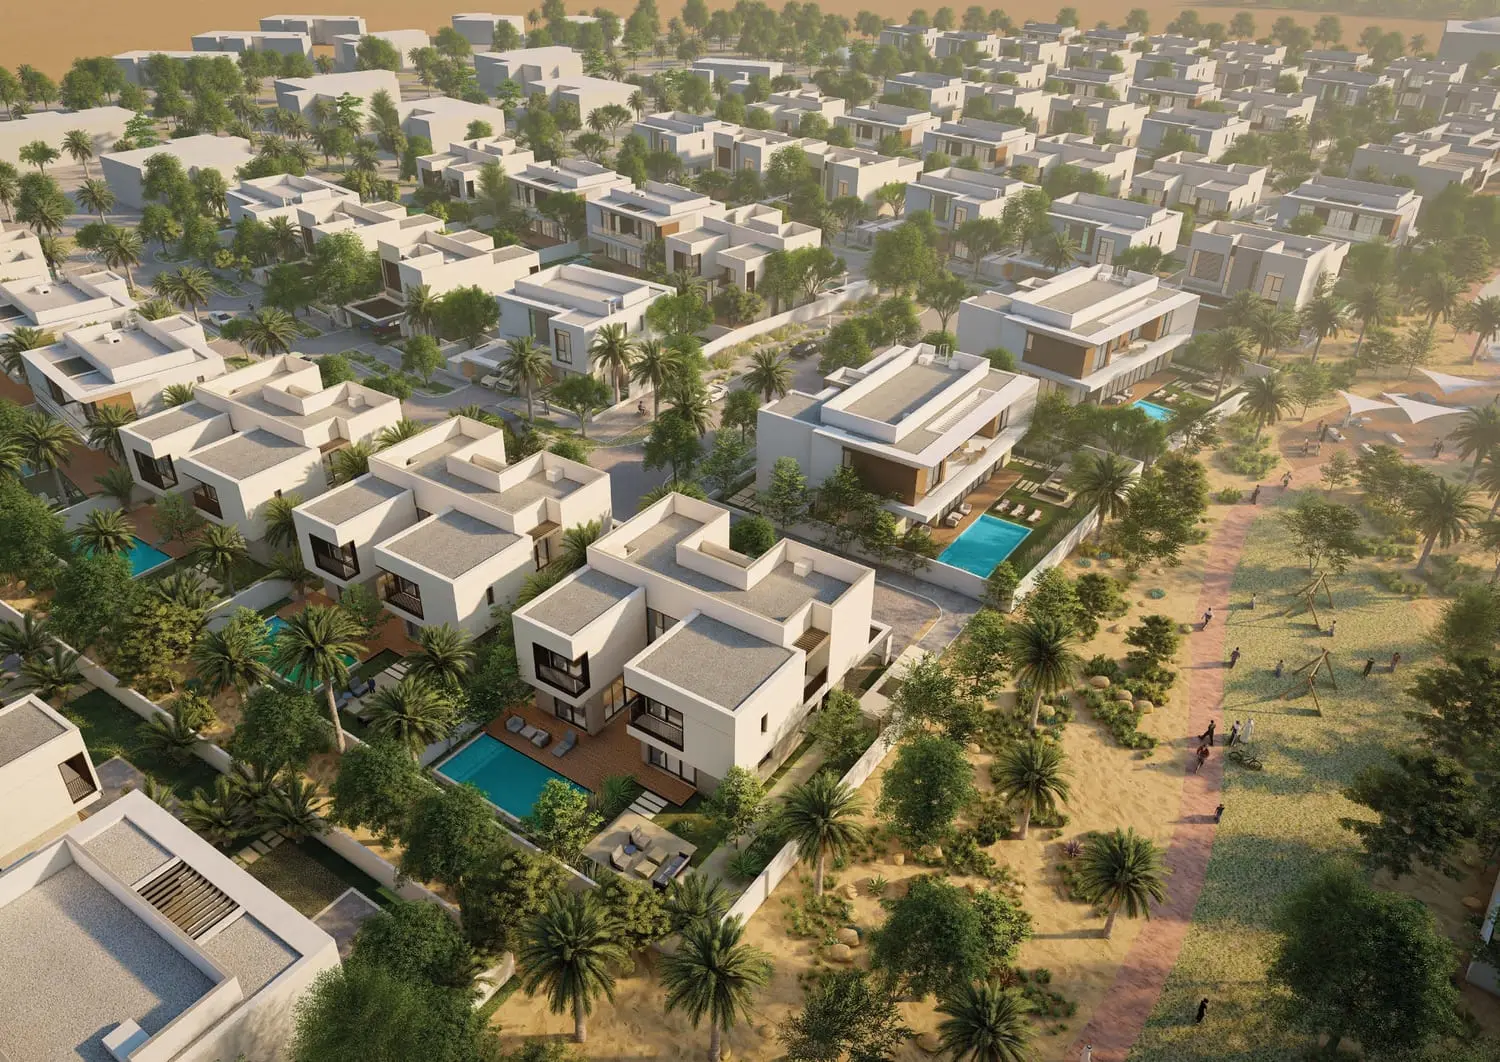
The document explains how Rawya uses broad glazing, open-plan living, a double-height entrance and a long first-floor terrace to connect the home with its garden. It also introduces Rihal's contemporary interpretation of Arabian design through a central courtyard, decorative screens, stone walls and pergolas.
Readers can review the AlJurf Gardens context, Kayan precinct amenities, villa sizing tables, illustrated interiors and exterior elevations. The brochure is useful for understanding the visual and material differences between the two collections before comparing the detailed floor-plan drawings. Commercial terms, availability and contractual inclusions must be confirmed separately because the supplied document does not publish a price list, payment plan or handover date.