Skip to content
The Upsides, Abu Dhabi off-plan property agency
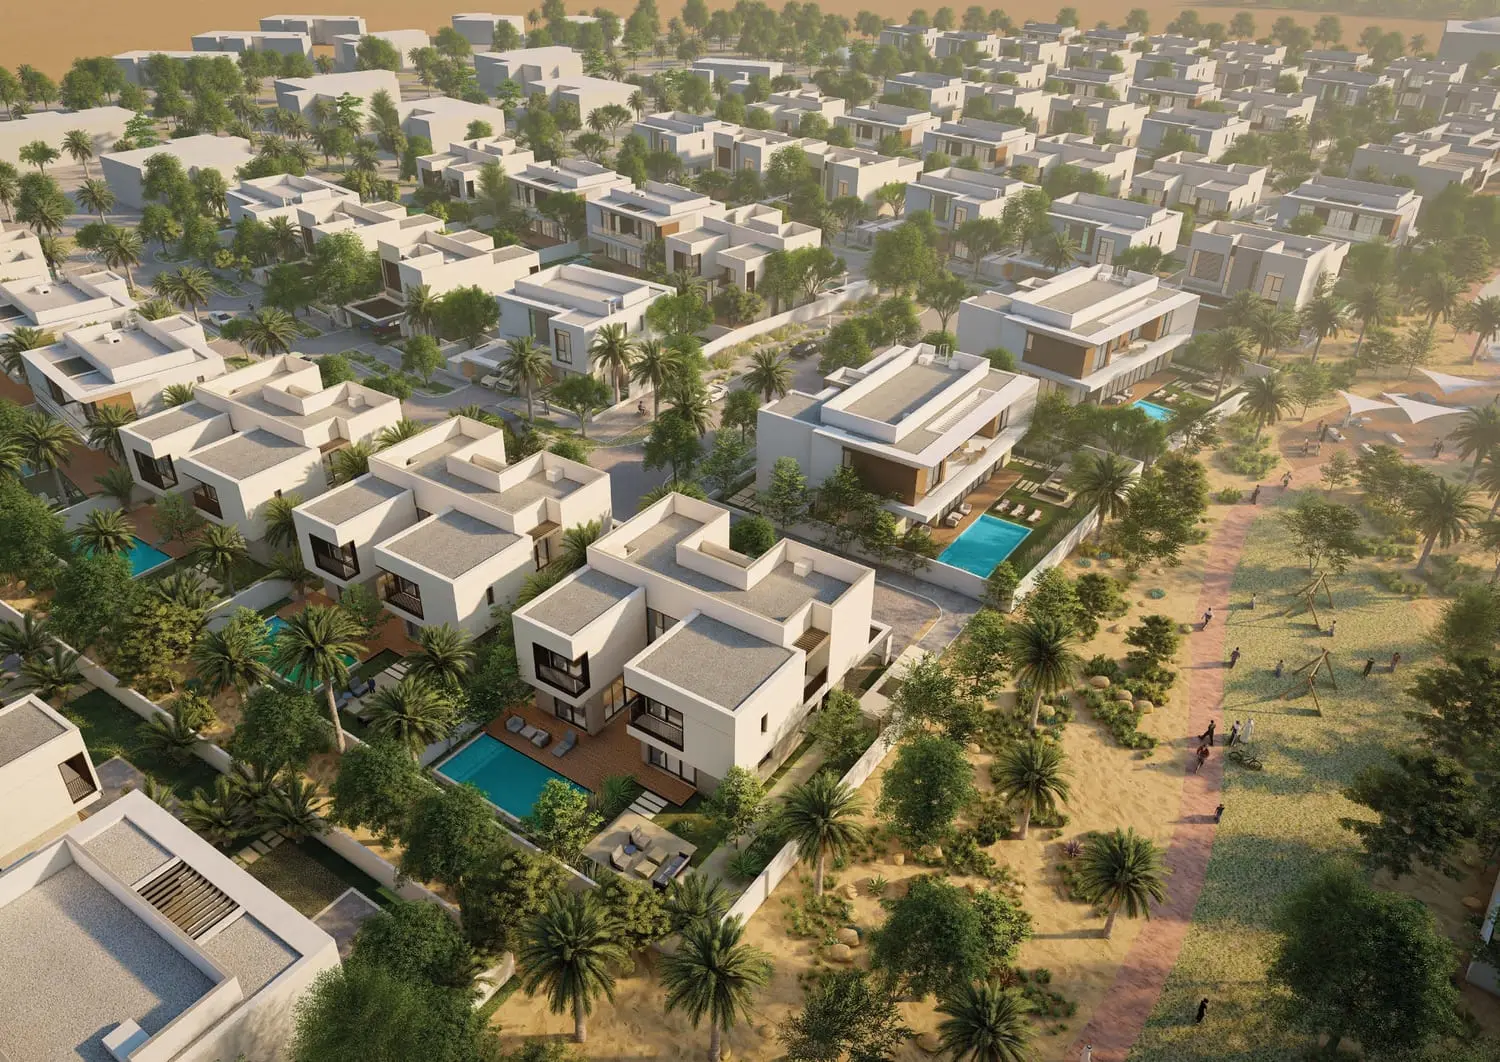
Kayan Villas aerial masterplan within AlJurf Gardens, Ghadeer Al Tayr, Abu Dhabi

IMKAN · AlJurf Gardens · Off-plan

Kayan Villas: Rawya and Rihal Collections at AlJurf Gardens, Abu Dhabi

Kayan Villas is a development by IMKAN within AlJurf Gardens in Ghadeer Al Tayr, Abu Dhabi. Rawya and Rihal provide distinct four-bedroom and five-bedroom villa choices in a low-density coastal setting.

Project overview

Two Villa Collections, One Coastal Address

Kayan brings two complementary residential identities to IMKAN's AlJurf Gardens masterplan. Rawya is open, expressive and strongly connected to its landscape. Rihal takes cues from Arabian spatial traditions, then translates them into a clear contemporary form. Both collections are standalone, low-rise villas offered with four or five bedrooms.

The coastal address sits in Ghadeer Al Tayr within Abu Dhabi Emirate, between Abu Dhabi and Dubai. The setting combines mature landscape, mangroves and Gulf shoreline with a deliberately low-density plan. Kayan residents are positioned close to the community centre, marina, beach and open green areas while remaining part of the wider AlJurf Gardens neighbourhood.

No confirmed price list, payment schedule, handover date or total villa count appears in the supplied official material. Those commercial details are therefore not stated here. Buyers can register for verified updates as IMKAN releases them.

Kayan Villas Rawya 5-bedroom villa with private garden and pool, Al Jurf

Rawya collection

Rawya Villas: Architecture and Specifications

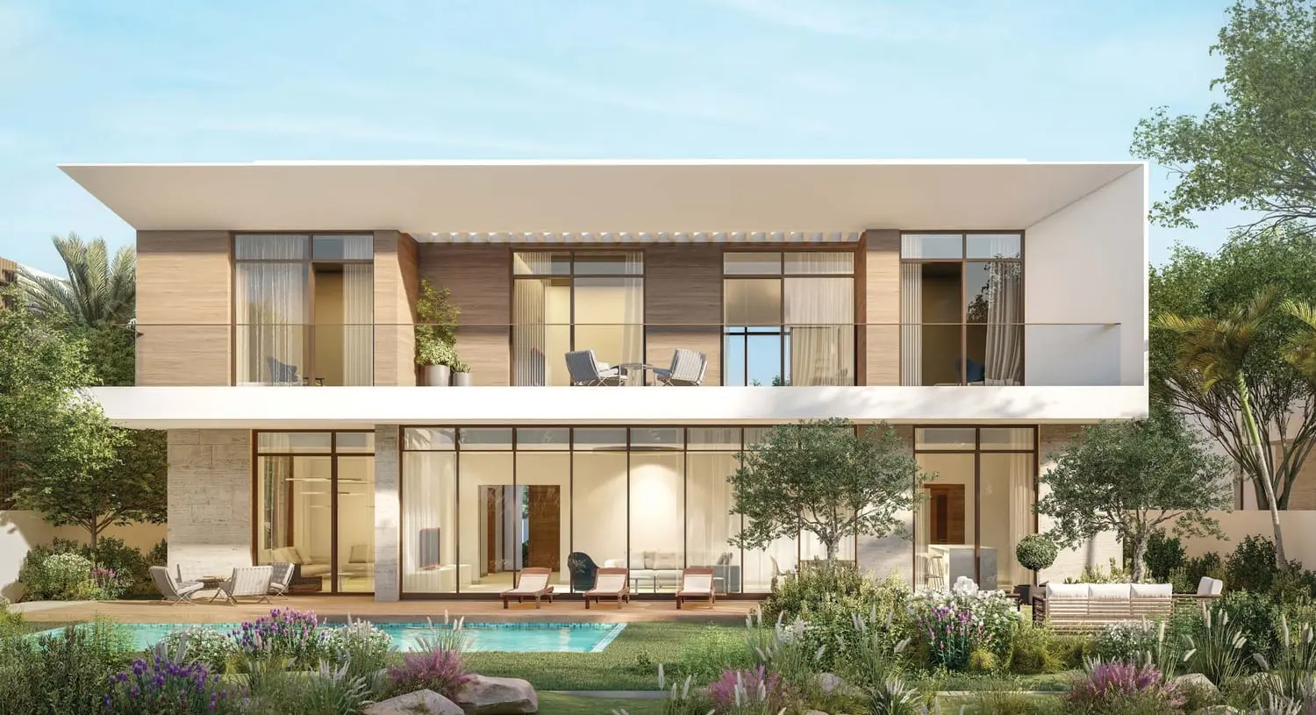
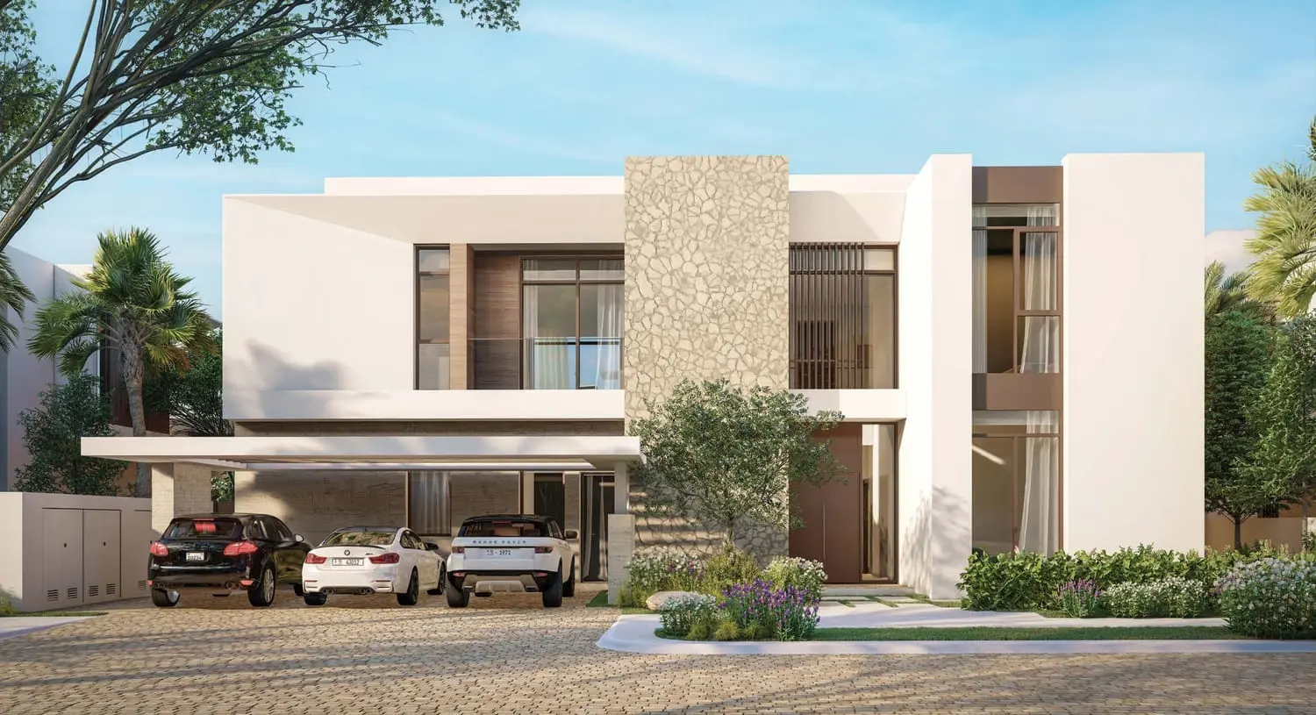
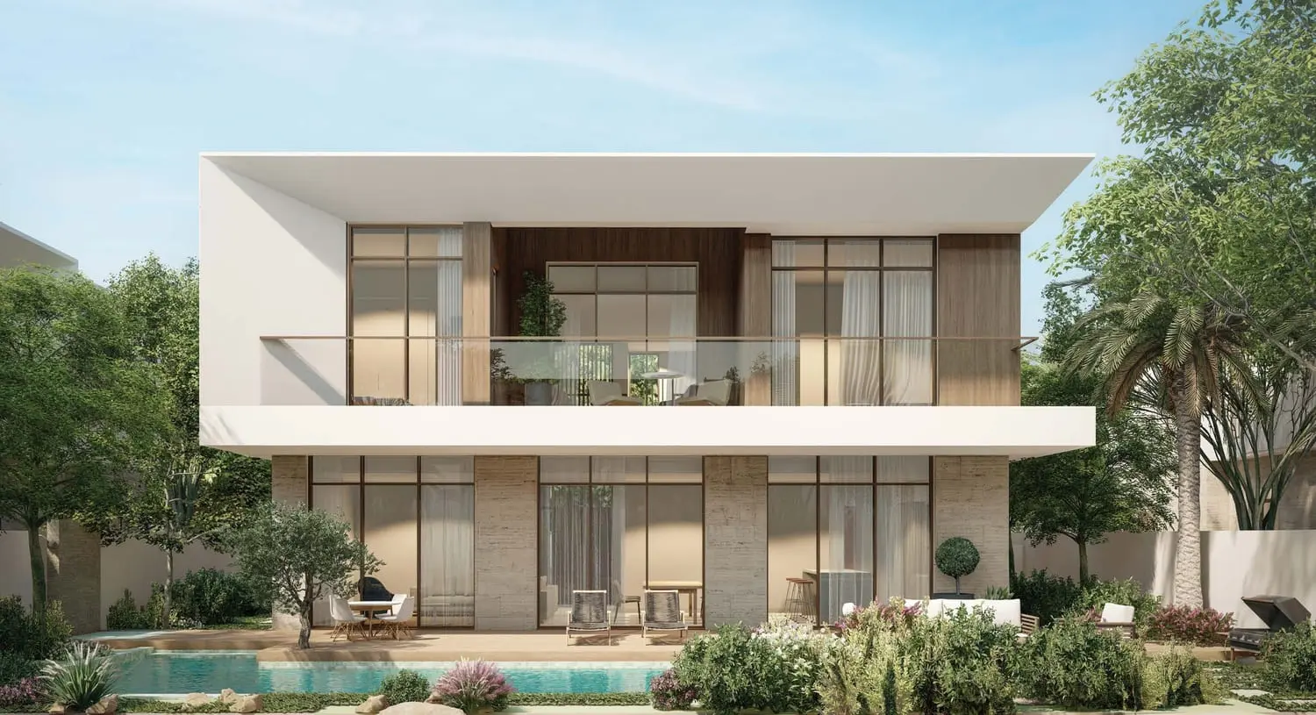
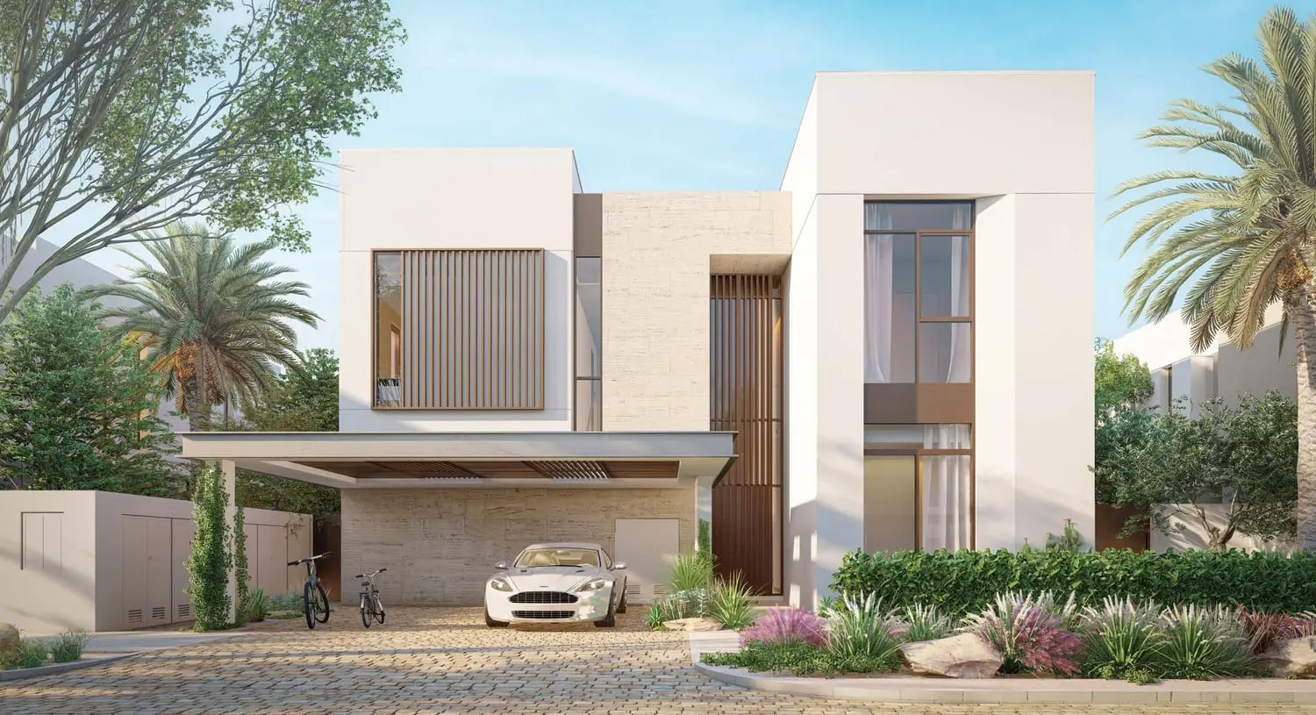
Kayan Villas Rawya exterior facade, contemporary villa, AlJurf Gardens, Abu Dhabi

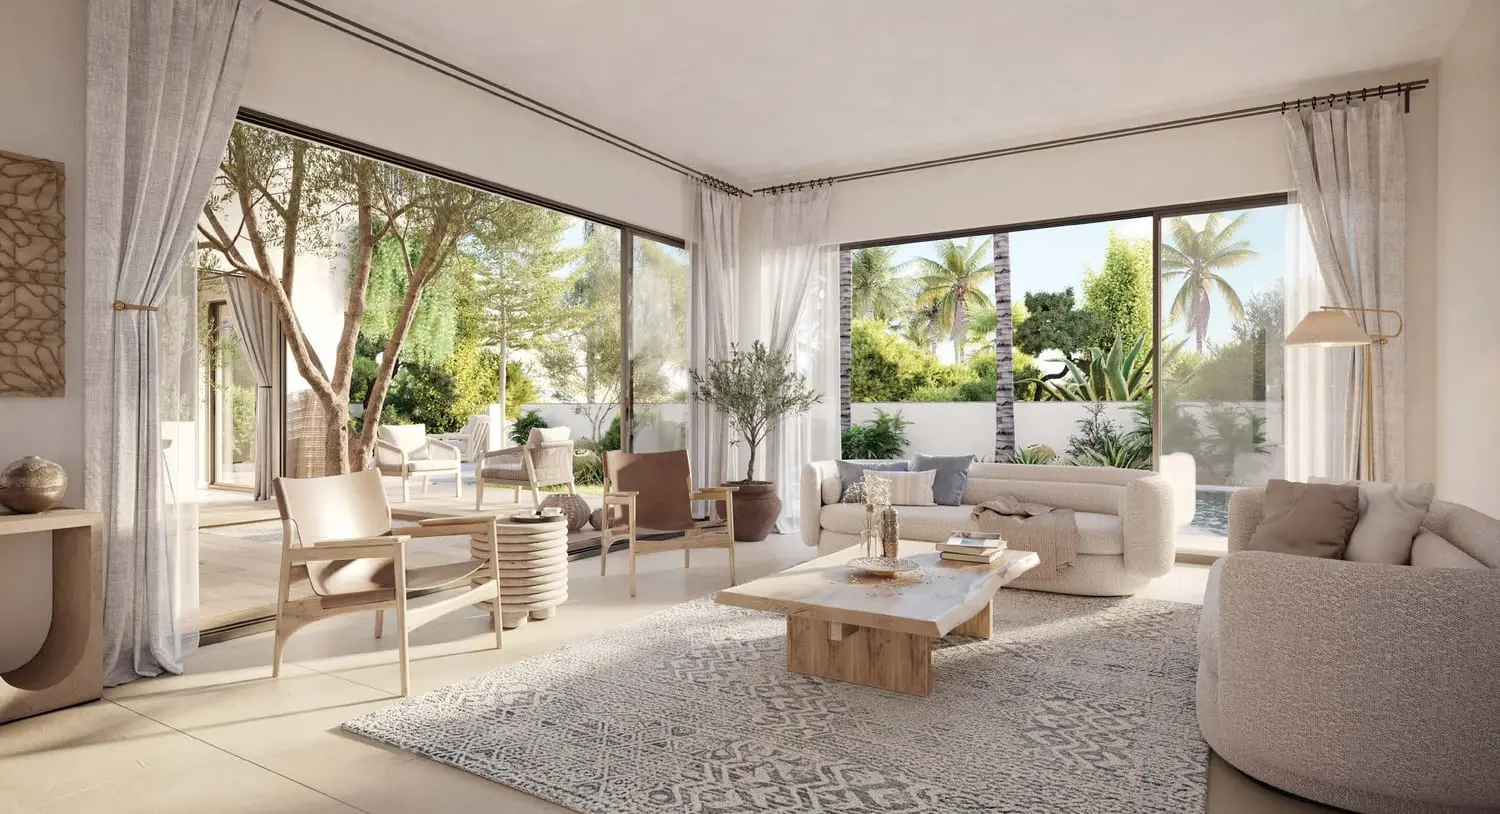
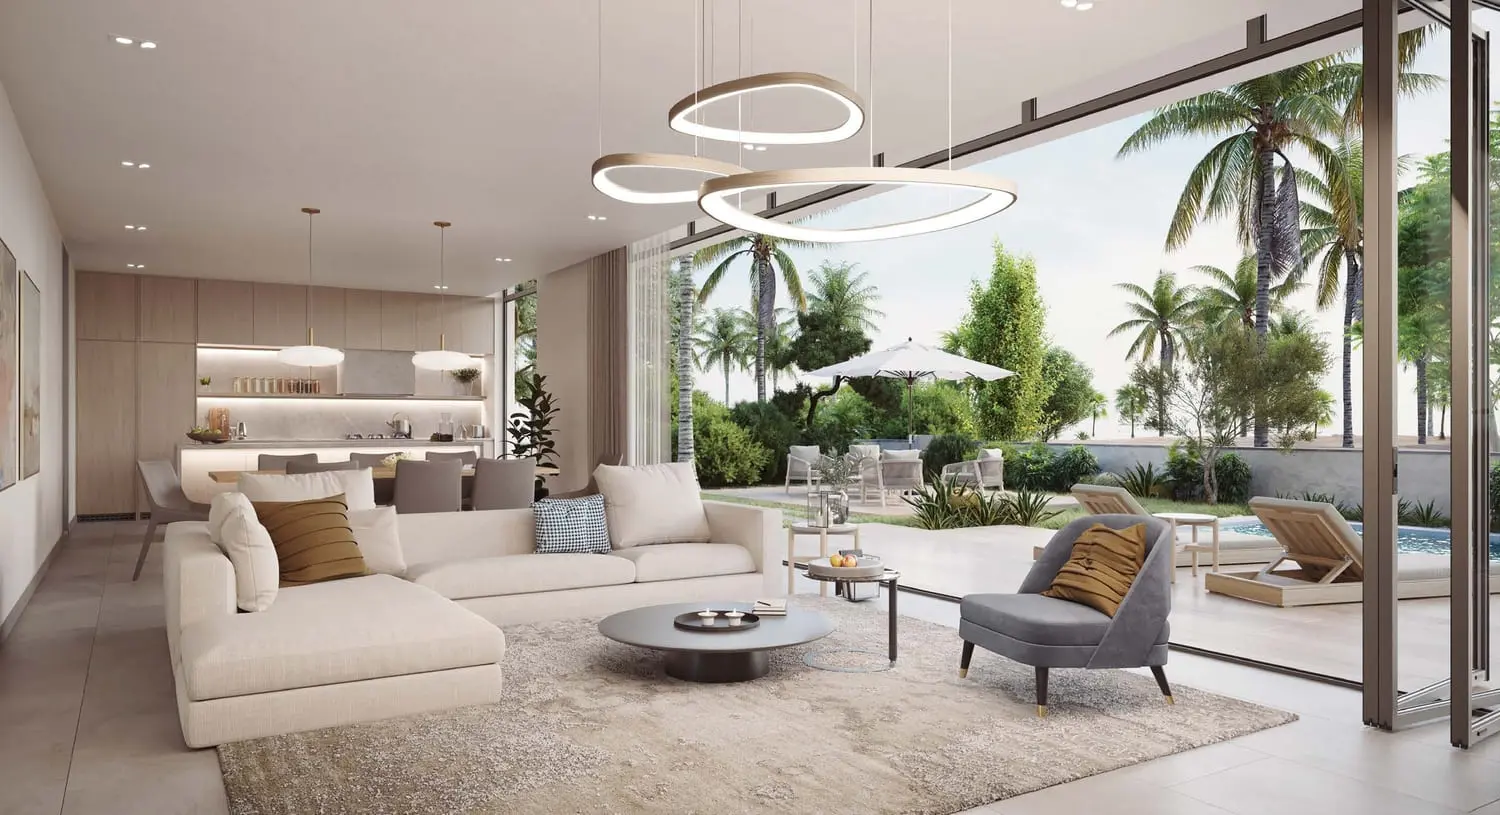
Rawya is the more openly contemporary collection. Floor-to-ceiling glazing brings garden views and daylight deep into the plan, while a double-height entrance establishes a generous sense of scale on arrival. Living and dining areas use an open arrangement that moves naturally towards the landscape. Natural stone details give the clean rectilinear architecture a tactile relationship with its coastal surroundings.

The four-bedroom Rawya villa provides 314 sqm of sellable area and 344 sqm of built-up area on plots ranging from 500 to 615 sqm. It includes four bathrooms and two parking spaces. The five-bedroom design expands to 495 sqm sellable and 518 sqm built-up on plots from 725 to 800 sqm. It provides six bathrooms, three parking spaces and a private pool garden in the illustrated design.

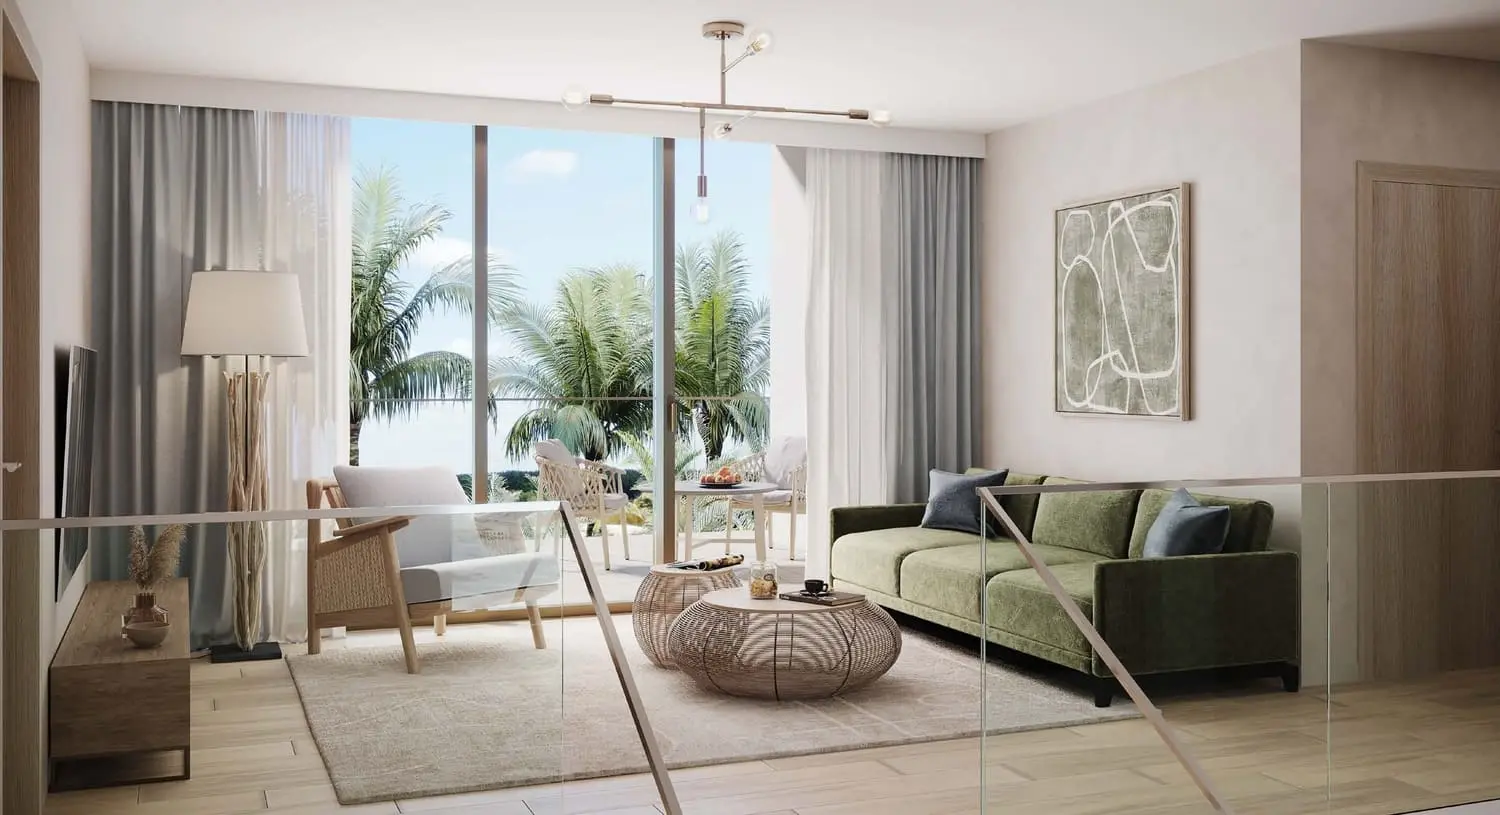
On the first floor, a broad terrace runs along the villa, extending family living outside and strengthening the connection between rooms, garden and coastal light. Buyers should use the official floor plans to compare exact room positioning and area schedules for the selected configuration.

ConfigurationPlot sqmSellable sqmBUA sqmBedsBathsParking
Rawya 4BR500 to 615314344442
Rawya 5BR725 to 800495518563

Rihal collection

Rihal Villas: Architecture and Specifications

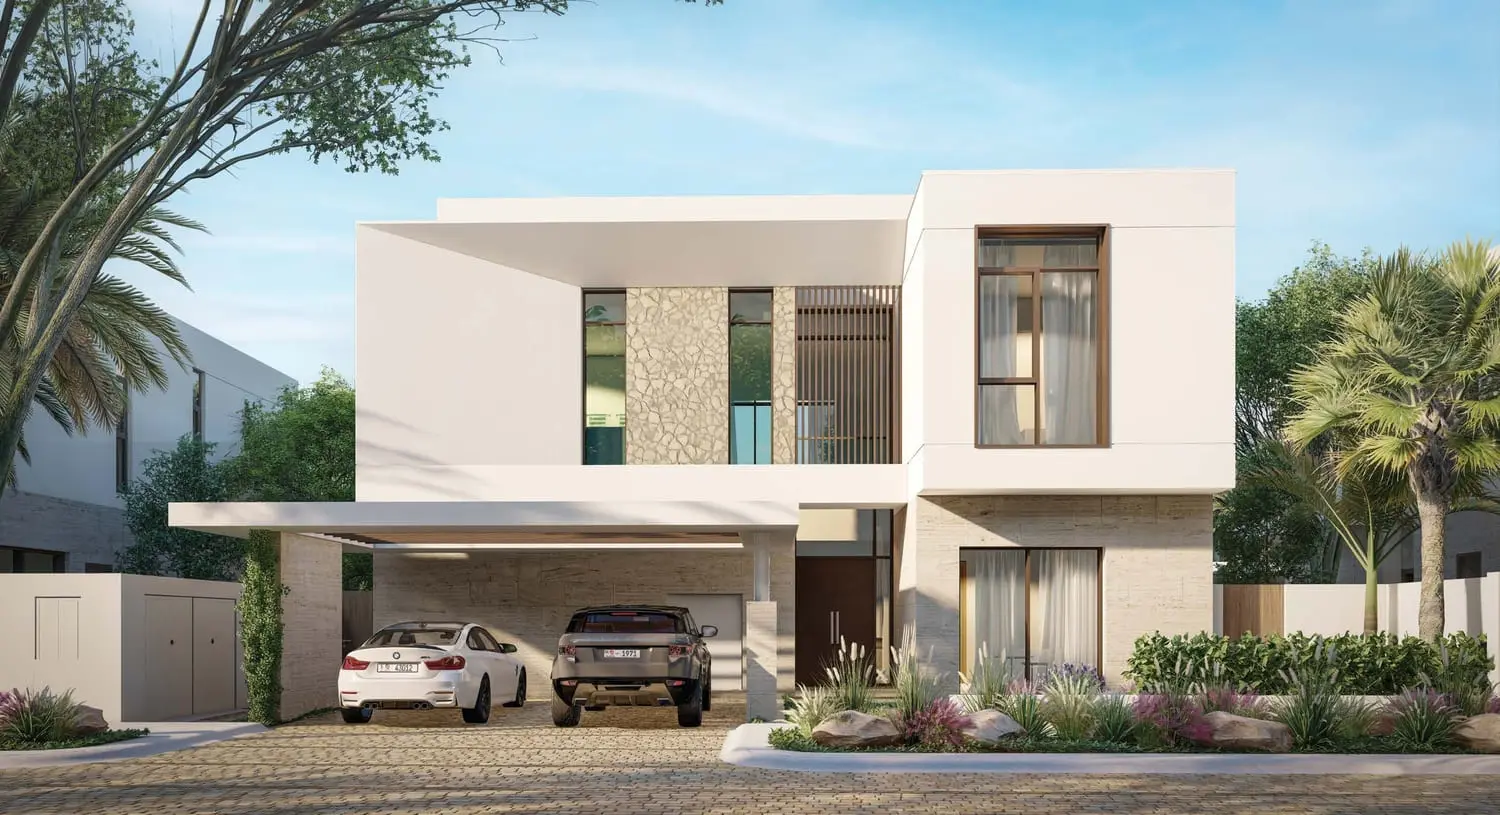
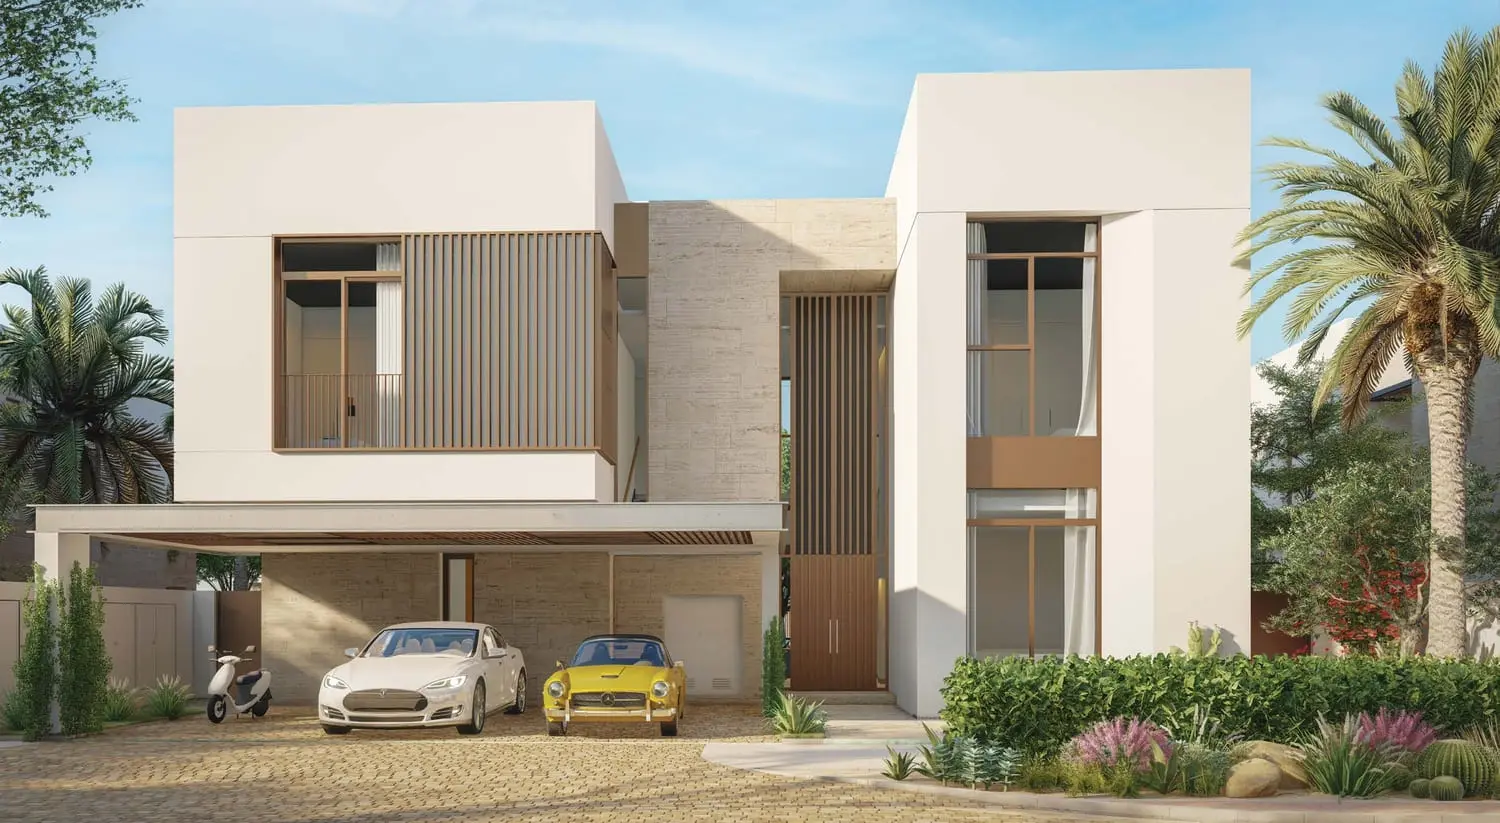
Rihal is shaped around an Arabian-influenced approach to shade, privacy and gathering. Decorative facade screens reinterpret the mashrabiya through a modern material language. Stone walls and pergolas soften the sharp building volumes and respond to the natural coastal character of Al Jurf.

Its defining spatial feature is the central courtyard. Large glazed sliding doors connect this open area to the double-height entrance lobby and adjoining rooms. During cooler weather, the courtyard becomes an additional outdoor living room. Upstairs, balconies open from the rooms towards views over the garden and courtyard.

The four-bedroom Rihal villa provides 296 sqm of sellable area and 330 sqm of built-up area on plots ranging from 460 to 590 sqm. The five-bedroom design provides 365 sqm sellable and 411 sqm built-up on plots from 605 to 625 sqm, with a dedicated upper-level family room. Both bedroom categories offer three ground-floor configurations, allowing households to select a plan suited to their living pattern. The five-bedroom upper floor includes a 3.2 by 4.4 metre family room and a master bedroom measuring 3.1 by 5.9 metres.

Kayan Villas Rihal exterior with courtyard-inspired facade at AlJurf Gardens
ConfigurationPlot sqmSellable sqmBUA sqmBedsBathsParking
Rihal 4BR460 to 590296330442
Rihal 5BR605 to 625365411553
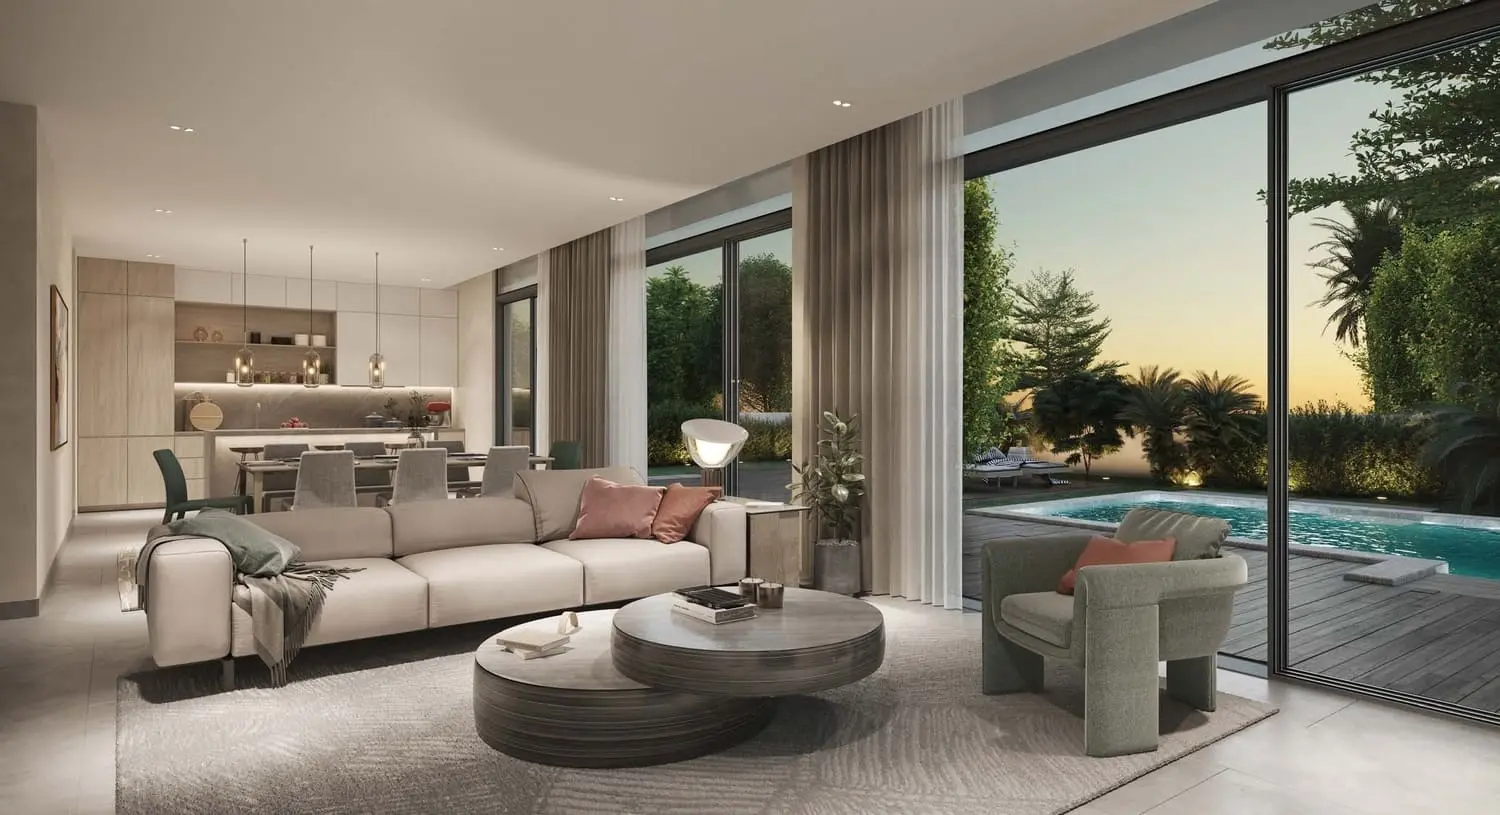
Kayan Villas Rawya open-plan living room with floor-to-ceiling windows, Al Jurf

Interior specification

Finishing and Interior Specification

Rawya and Rihal share a consistent base specification. Porcelain tiles are used for general flooring, bedroom floors, bathroom floors and bathroom walls. Internal joinery is laminate, bathroom countertops use porcelain slab, and general walls receive a painted finish. The restrained material palette creates a durable neutral background that can be personalised through furniture, lighting and art.

General and bedroom floors
Porcelain tiles
Bathroom floors and walls
Porcelain tiles
Joinery throughout
Laminate
Bathroom countertops
Porcelain slab
General walls
Paint

Rawya and Rihal gallery

Villa Interiors and Garden Living

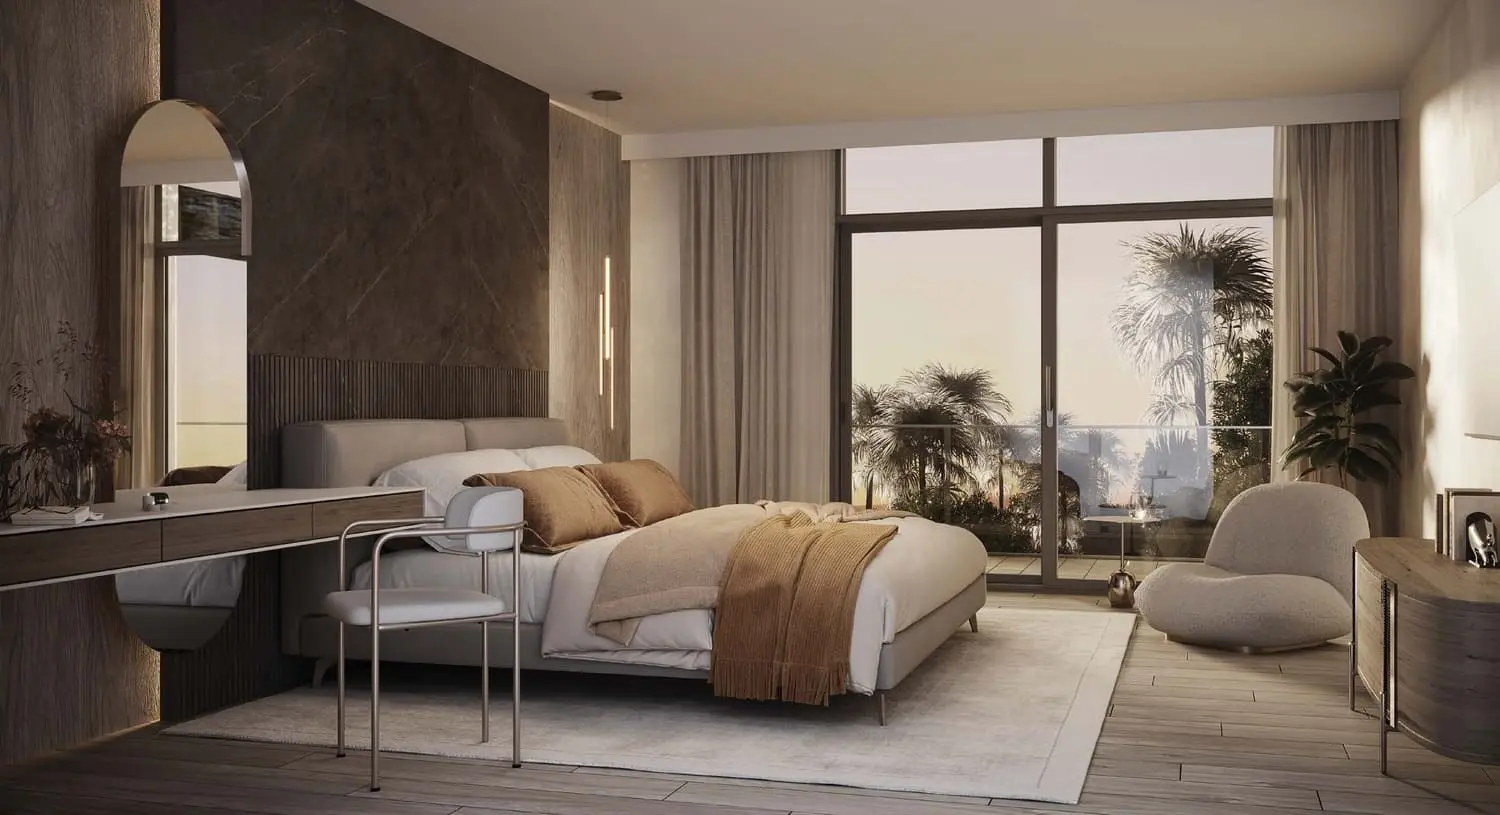
Kayan Villas Rawya bedroom with landscaped garden outlook at Al Jurf
Kayan Villas Rawya open-plan living room facing the private garden and pool
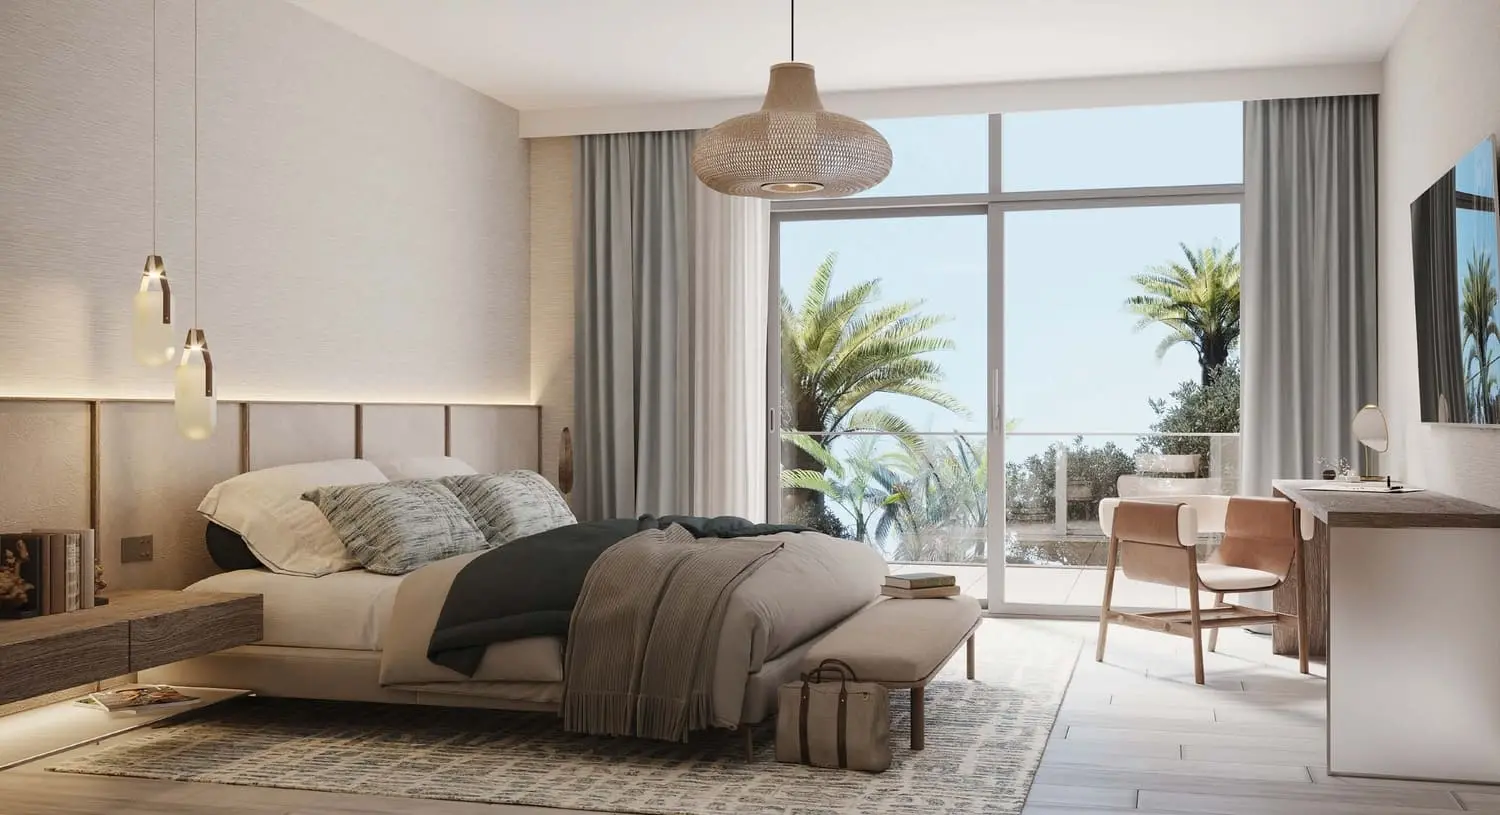
Kayan Villas Rawya bedroom opening onto a first-floor terrace
Kayan Villas Rawya facade with natural stone detail and shaded entrance
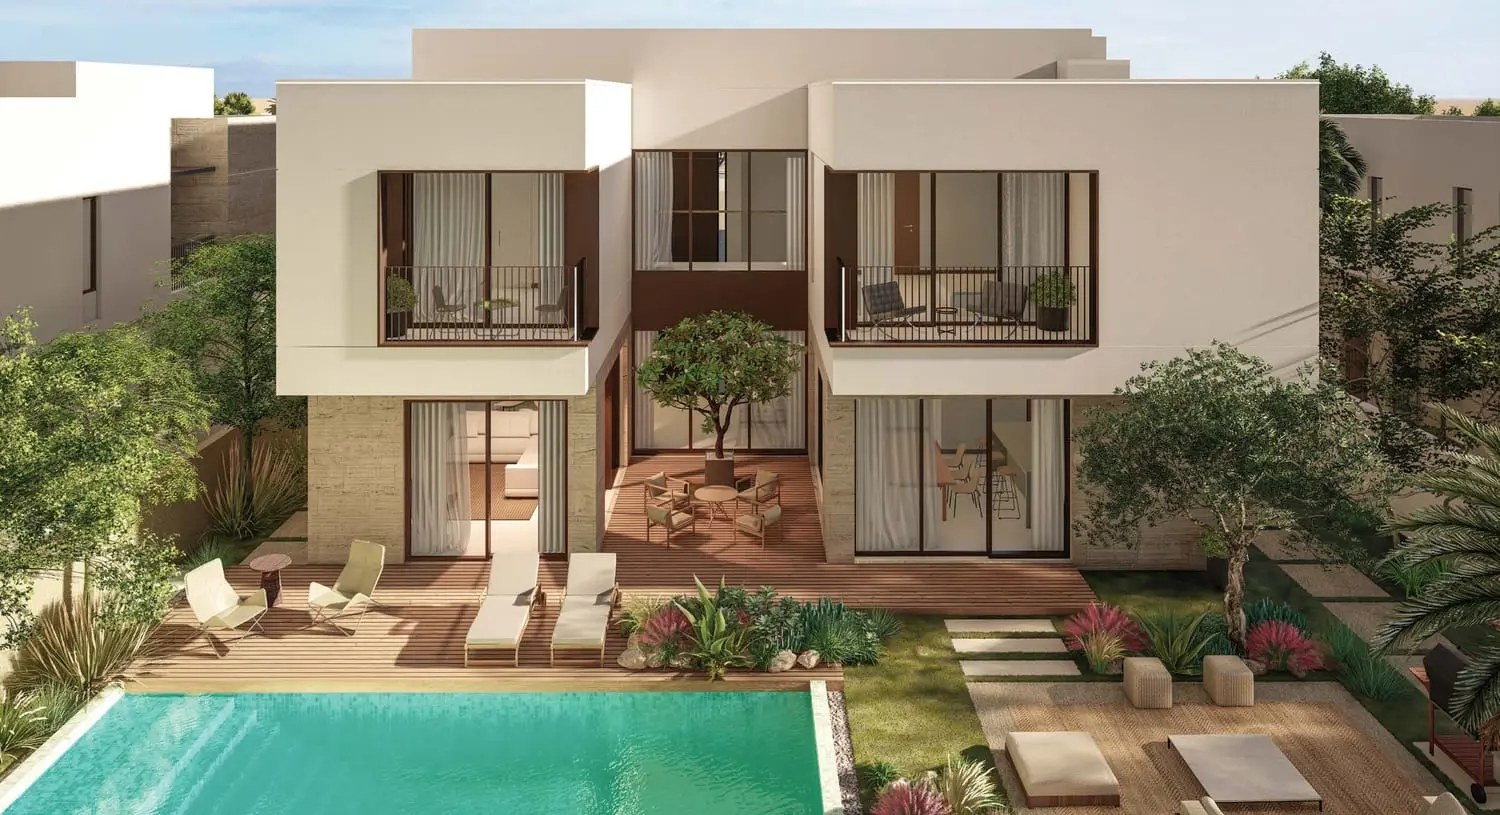
Kayan Villas Rawya rear garden facade and private swimming pool
Kayan Villas Rawya family lounge with garden views at AlJurf Gardens
Kayan Villas Rawya living room beside the pool at dusk
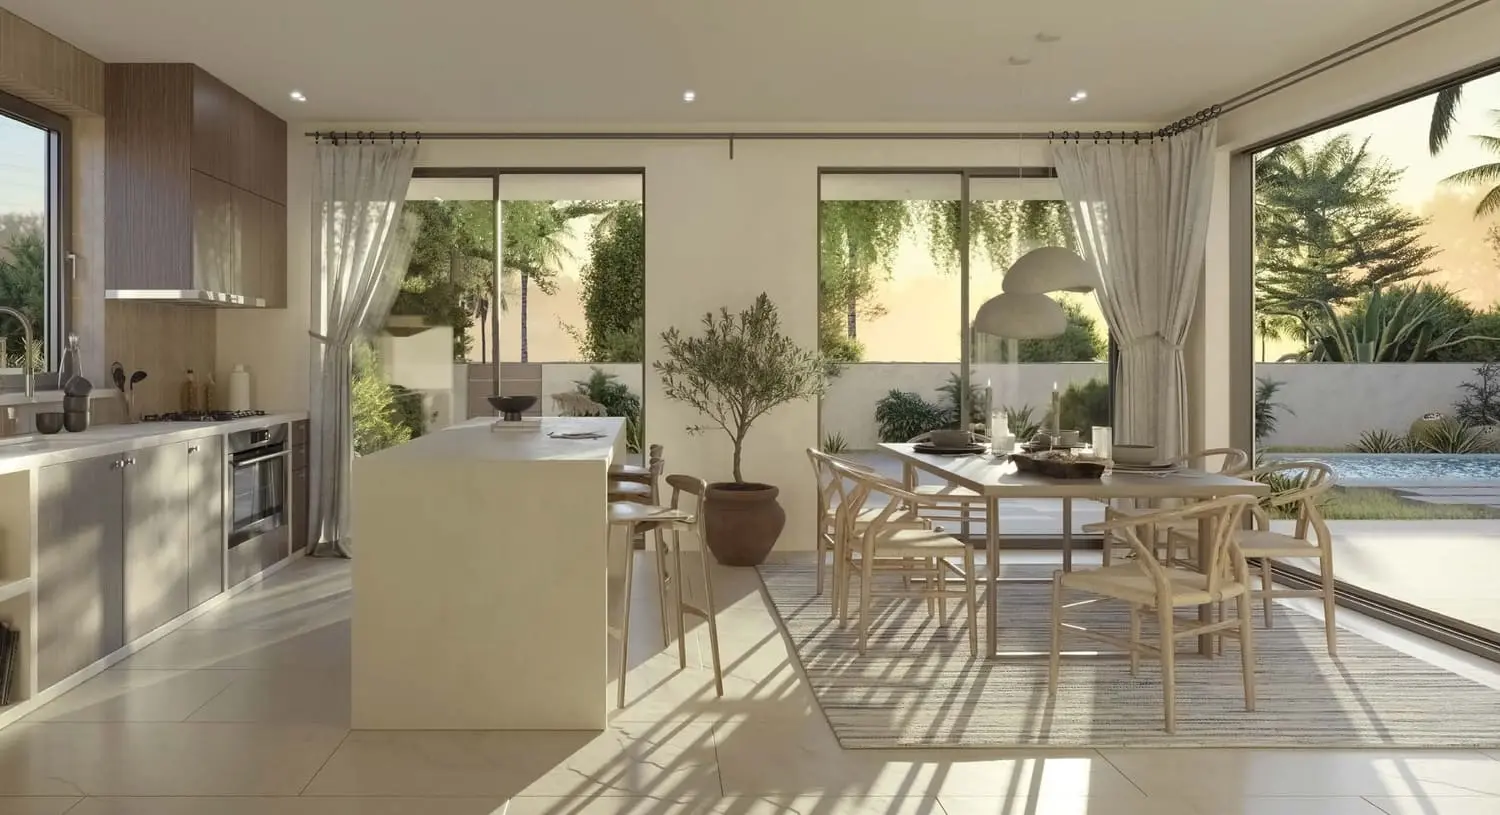
Kayan Villas Rihal kitchen and dining area facing the landscaped courtyard
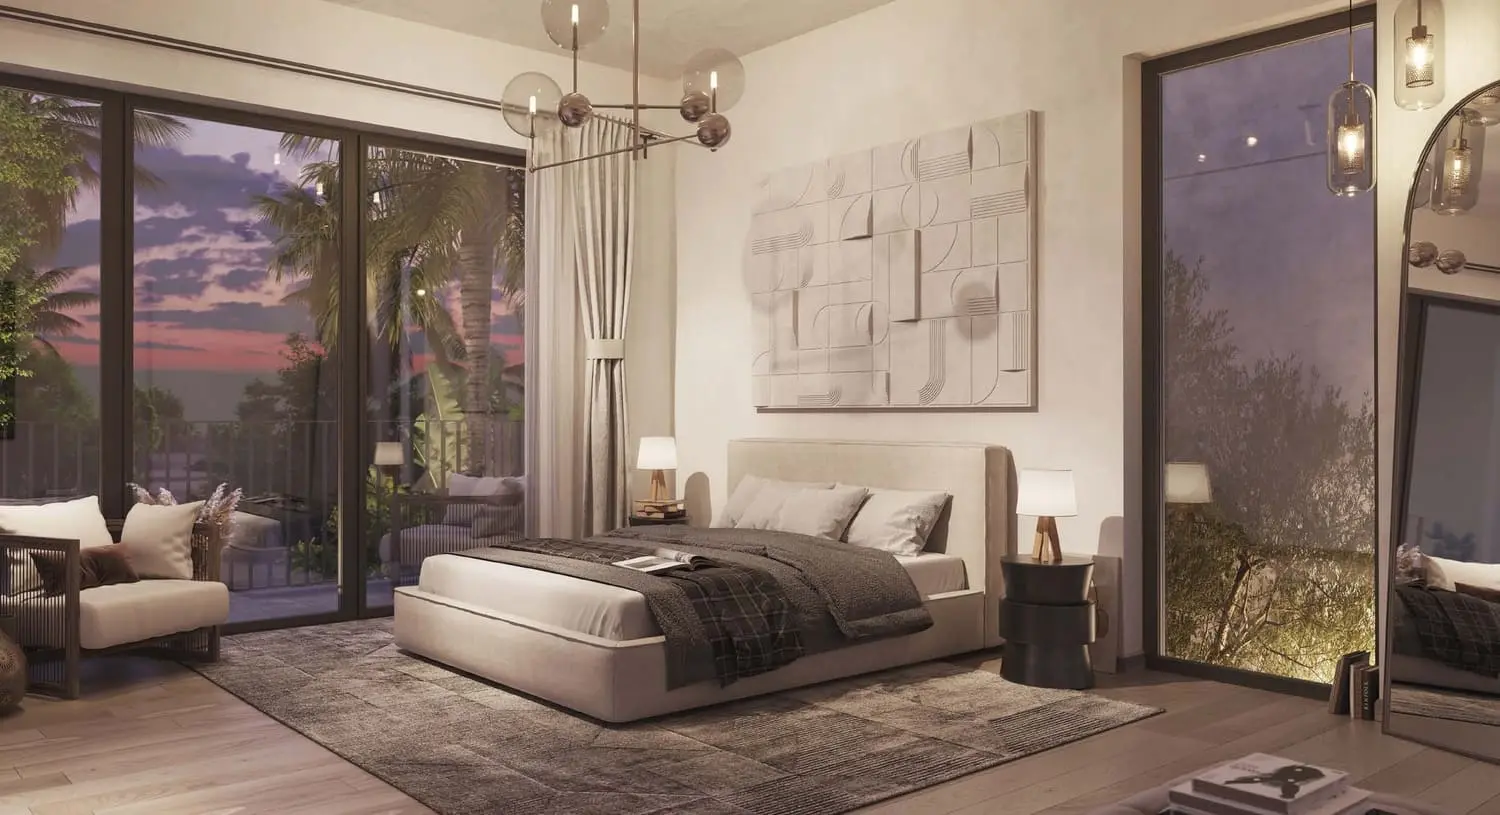
Kayan Villas Rihal bedroom with courtyard views at dusk
Kayan Villas Rihal central courtyard, garden deck and private pool
Kayan Villas Rihal exterior with stone walls and shaded pergola in Al Jurf

Ghadeer Al Tayr

AlJurf Gardens: The Masterplan

Kayan Villas aerial masterplan within AlJurf Gardens, Ghadeer Al Tayr, Abu Dhabi

AlJurf Gardens is IMKAN's masterplanned coastal community in Ghadeer Al Tayr. Its official plan combines residential neighbourhoods with community infrastructure, marina and beach access, open landscape and utility areas. Kayan occupies a low-rise villa setting inside this broader destination.

The wider community vision centres on outdoor movement, wellbeing and the existing natural character of the coast. Parks and open spaces, walking and cycling routes, sports and wellness settings, family areas, waterfront experiences and community services contribute to the overall lifestyle framework. Exact access and delivery should be reconfirmed against the latest developer documents and the selected property contract.

Resident experience

Kayan Community Amenities

Four amenities are identified within the Kayan precinct context: a community centre, private marina, private beach and abundant open space. Together they position everyday life around the shoreline and landscape rather than a dense urban podium. The broader AlJurf Gardens destination adds further community, recreation and waterfront layers around the villa neighbourhood.

Community centre
Private marina
Private beach
Open green space

Buyer context

Al Jurf as an Investment Location

Al Jurf has recorded villa transaction activity across off-plan launches and established resale homes since 2023. The market spans multiple product categories, villa sizes and community positions. That breadth gives buyers several reference points, but it also makes direct comparisons sensitive to plot, specification, completion status and proximity to the coast.

Kayan is a new IMKAN offering within the established AlJurf Gardens platform. Its investment case rests on the masterplan setting, the distinct Rawya and Rihal architecture, confirmed private-community amenities and the scarcity of low-density coastal villa environments between Abu Dhabi and Dubai. This context is not a guarantee of price growth or rental return. Buyers should assess the confirmed launch price and contract terms once released.

Commercial terms

Payment Plan

IMKAN has not publicly released a payment schedule for Kayan Villas in the supplied official documents. No down payment, construction instalment or handover balance should be inferred from another development. Register your interest to receive the confirmed schedule when it is released. Full payment options are available on request once formally published.

Kayan buyer questions

Frequently Asked Questions

What is Kayan Villas Al Jurf?

Kayan Villas is a development by IMKAN within AlJurf Gardens in Ghadeer Al Tayr, Abu Dhabi. It comprises the contemporary Rawya collection and the Arabian-influenced Rihal collection, both offered in four-bedroom and five-bedroom configurations.

Who is the developer of Kayan Villas Al Jurf?

Kayan Villas is developed by IMKAN, the Abu Dhabi property developer behind the AlJurf Gardens coastal masterplan.

What are the two villa types in Kayan Villas?

Kayan Villas offers Rawya and Rihal villas. Rawya uses open-plan interiors, extensive glazing and a double-height entrance. Rihal reinterprets Arabian architecture through courtyard planning, decorative facade screens, stone walls and pergolas.

What sizes are the Kayan Villas?

Rawya four-bedroom villas provide 314 sqm of sellable area on plots from 500 to 615 sqm, while Rawya five-bedroom villas provide 495 sqm on plots from 725 to 800 sqm. Rihal four-bedroom villas provide 296 sqm on plots from 460 to 590 sqm, and Rihal five-bedroom villas provide 365 sqm on plots from 605 to 625 sqm.

Where is Kayan Villas located?

Kayan Villas is located within AlJurf Gardens in Ghadeer Al Tayr, Abu Dhabi Emirate, on the Gulf coast between Abu Dhabi and Dubai.

What amenities does Kayan Villas have?

The Kayan precinct includes a community centre, private marina, private beach and abundant open space. Residents also form part of the wider AlJurf Gardens coastal masterplan.

What is the finishing specification for Kayan Villas?

Rawya and Rihal villas use porcelain tiles for general, bedroom and bathroom floors, porcelain tiles on bathroom walls, laminate joinery, porcelain slab bathroom countertops and painted general walls.

What is the difference between Rawya and Rihal villas?

Rawya villas emphasise open-plan contemporary living, broad glazing, a double-height entrance and a full-width first-floor terrace. Rihal villas use a central courtyard, mashrabiya-inspired screens, stone walls and pergolas. Rihal also provides three ground-floor configurations for each bedroom type.

Are Al Jurf villas a good investment?

Al Jurf has recorded off-plan and resale villa activity across several product categories since 2023. Its coastal setting, low-density planning and continuing developer pipeline support buyer interest, although every purchase should be assessed against current pricing, construction status and personal objectives.

Is there a brochure for Kayan Villas?

The official Kayan Villas brochure presents the Rawya and Rihal collections, villa specifications and AlJurf Gardens context. It is available as a gated PDF after a brief registration.

Hot launch

Marsa Al Saadiyat on Saadiyat Island

Aldar Properties launched its landmark waterfront master plan on Saadiyat Island on 22 July 2026. Priority registration is open ahead of first residential sales expected in H2 2026. Its first villa release, Talay, is now revealed.

Hot launch · Saadiyat Island · July 2026

Marsa Al Saadiyat by Aldar

Beaches, marina neighbourhoods, and the closing chapter of the Saadiyat Island masterplan sit behind this release. Layouts, unit sizes, prices, and payment plans have not yet been released by Aldar. Register now so The Upsides can send release notices when chapters go live.

More Details

General information only, not investment advice. Prices, availability, specifications and charges are subject to change. The Upsides is a trading name of a licensed Abu Dhabi real estate brokerage holding authorised agency agreements with the respective developers for the projects referenced on this site (including Aldar Properties, Eagle Hills, Modon, Reportage Properties, and Meraas). Developer and brand names also referenced on this site include ALAIN, Four Seasons, Emirates Developments, Elie Saab, Jumeirah, Ohana Development, Manchester City and Advanced Properties. This is not an official Aldar Properties PJSC, Eagle Hills, Modon, Reportage Properties, or Meraas website. It is also not an official ALAIN, Four Seasons, Emirates Developments, Elie Saab, Jumeirah, Ohana Development, Manchester City or Advanced Properties website. No ALAIN, Emirates Developments, Ohana Development or Advanced Properties agency agreement is claimed unless confirmed in writing. Confirm details with us and licensed advisors before you commit. Forward-looking statements are subject to official confirmation by the relevant developer.

See also the Disclaimer.