Construction status
Naseem Al Jurf is under construction, with handover scheduled for Q2 2028.


Naseem Al Jurf is a development by IMKAN Properties within the AlJurf canal community on the Abu Dhabi coast. It combines Canal Villas, Acacia Villas, Tala Villas, Somer Villas, AlGhaf Townhouses, Sikka Townhouses and apartments. The project is under construction, on sale and scheduled for handover in Q2 2028.
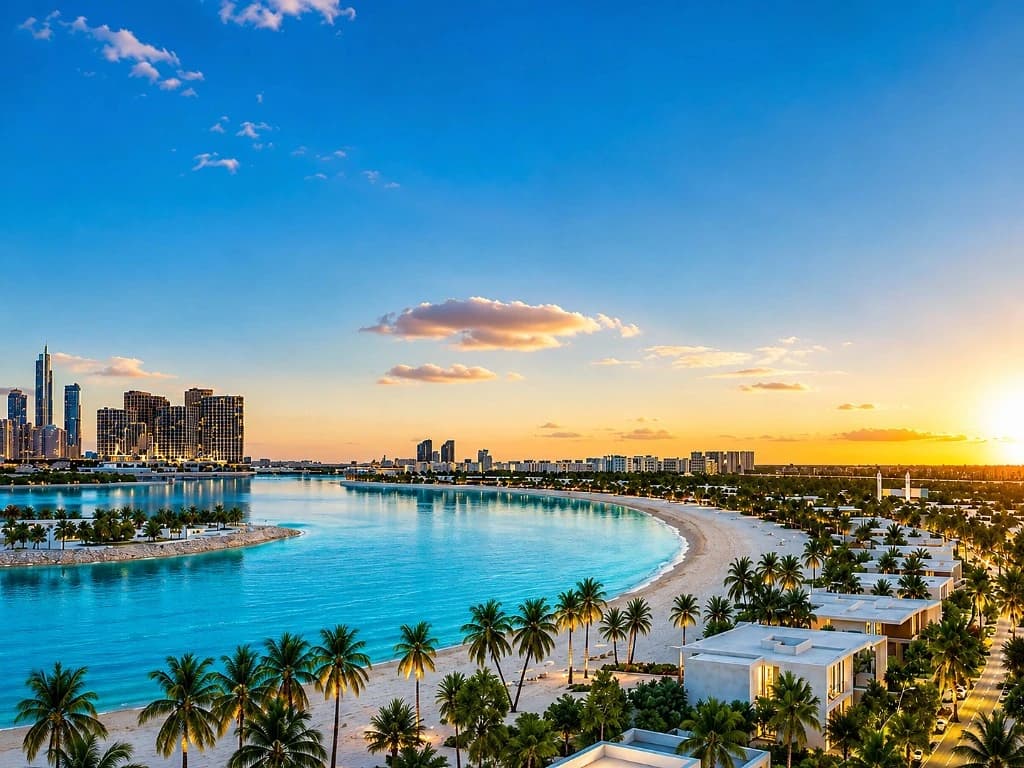
Waterfront setting
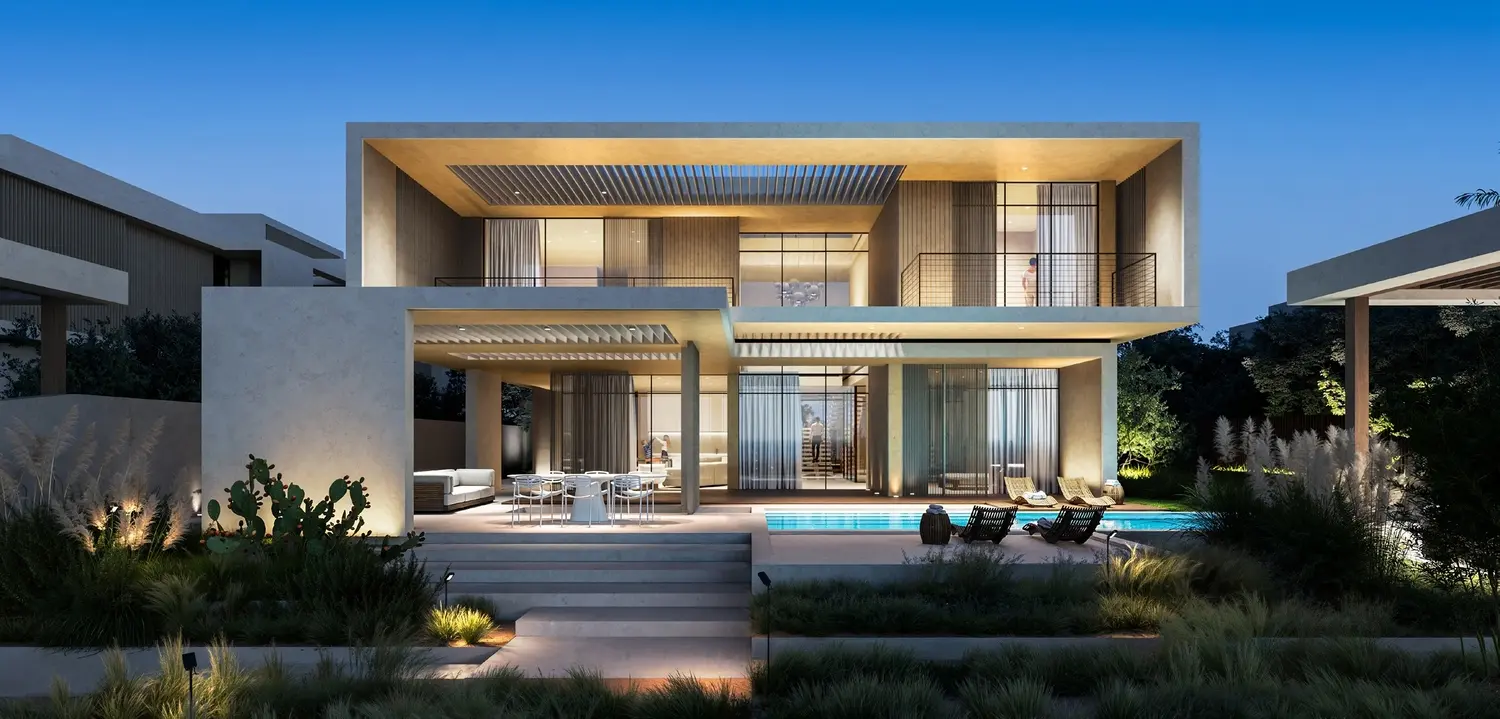
IMKAN Properties has planned Naseem as a mixed residential district within AlJurf, positioned between Abu Dhabi and Dubai with access to the E11 corridor. Four villa collections, two townhouse collections and two apartment building formats create a broad choice of home types without separating residents from the shared coastal setting.
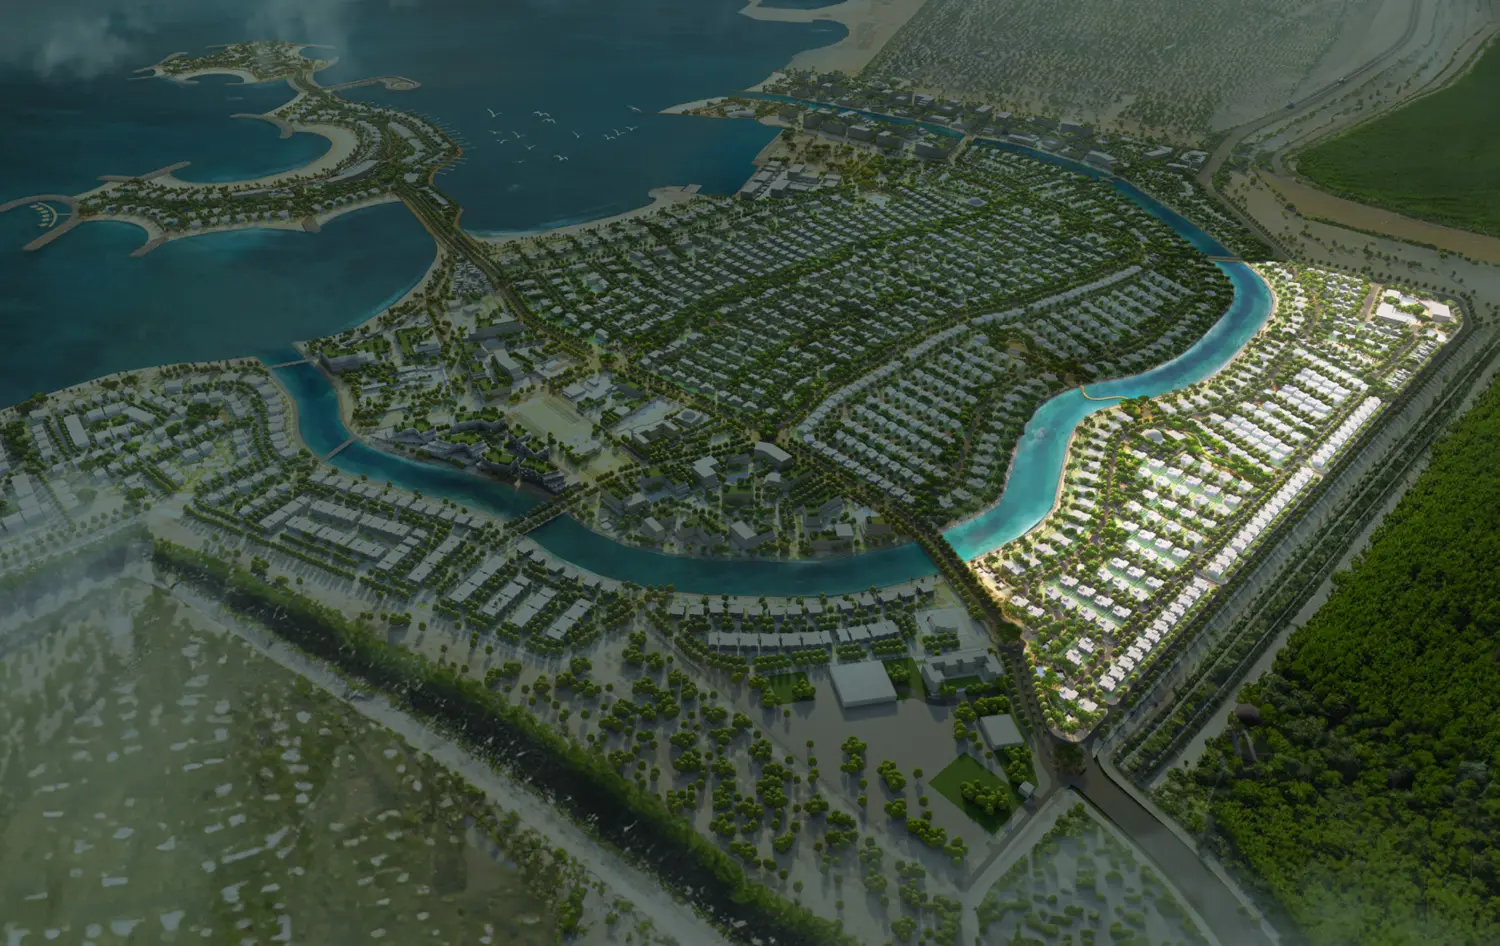
The manmade canal extends 4.36 km through the wider 380-hectare masterplan. It is 70 metres wide and varies from 3 to 5 metres in depth. Both banks together add 8.72 km of waterfront to AlJurf. That physical scale gives the community a meaningful water edge rather than a purely decorative landscape feature.
Five-bedroom collections
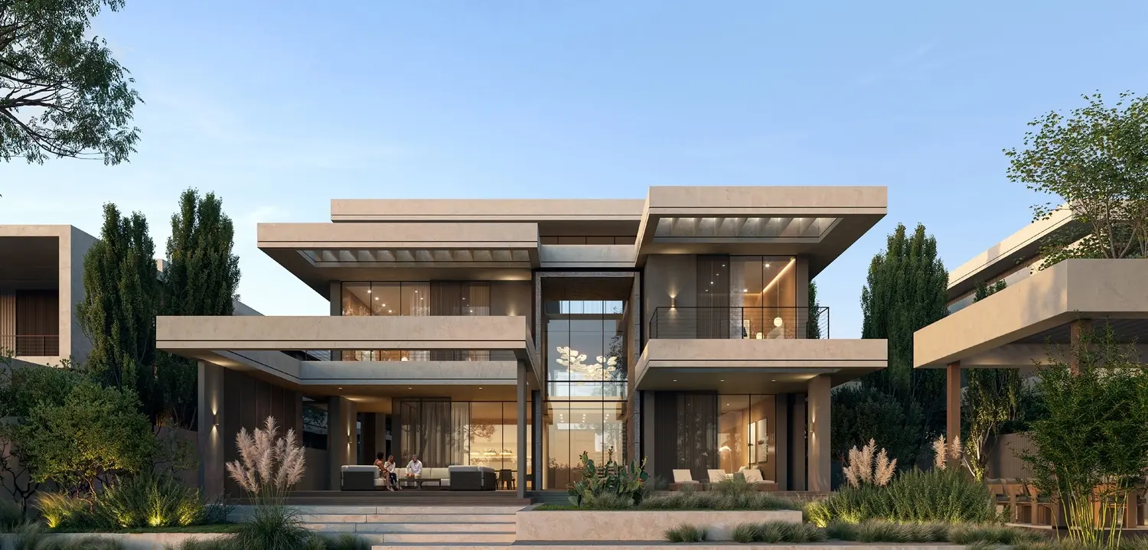
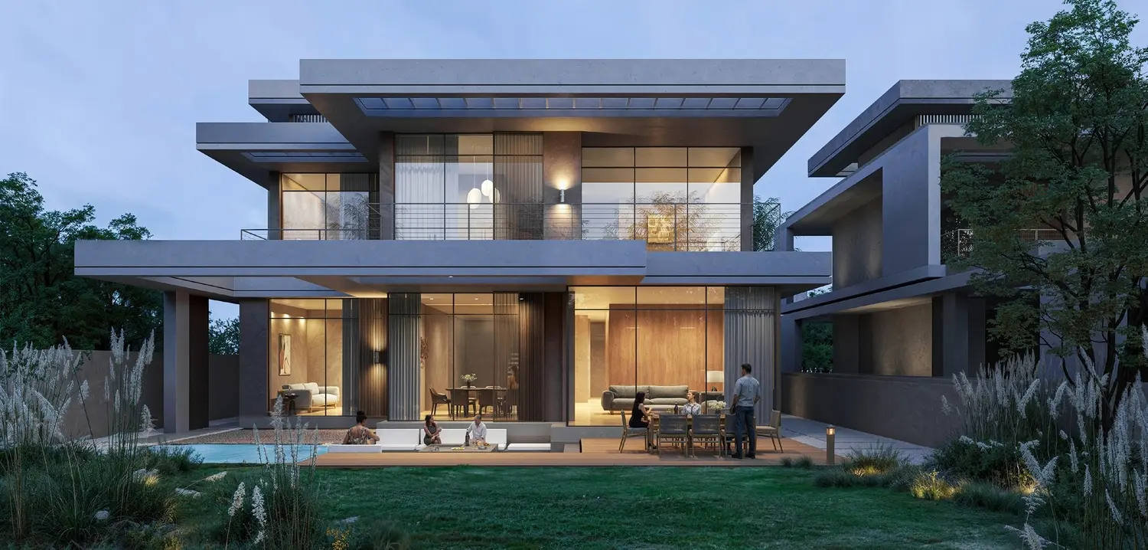
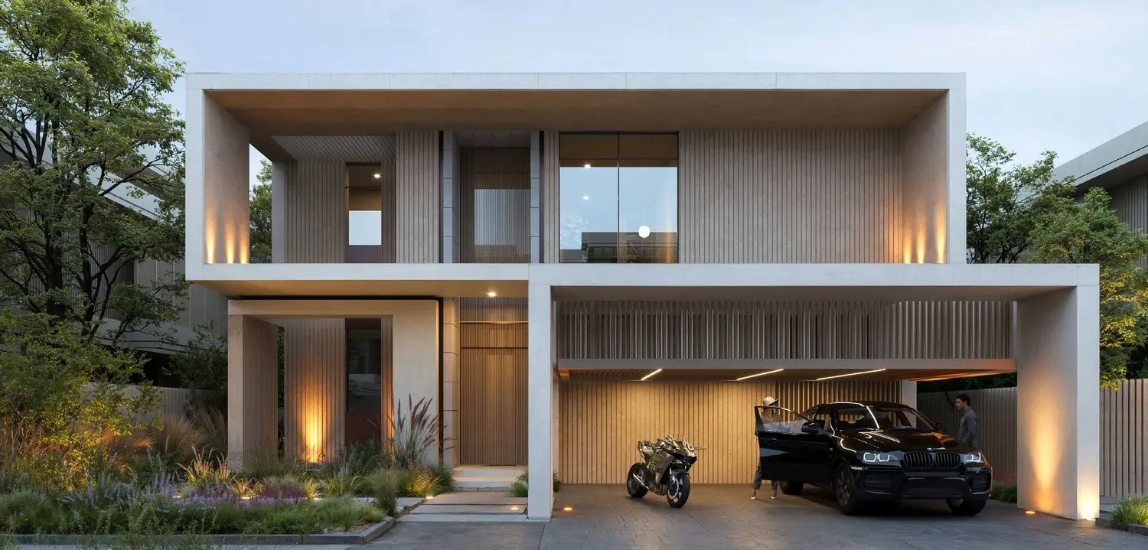
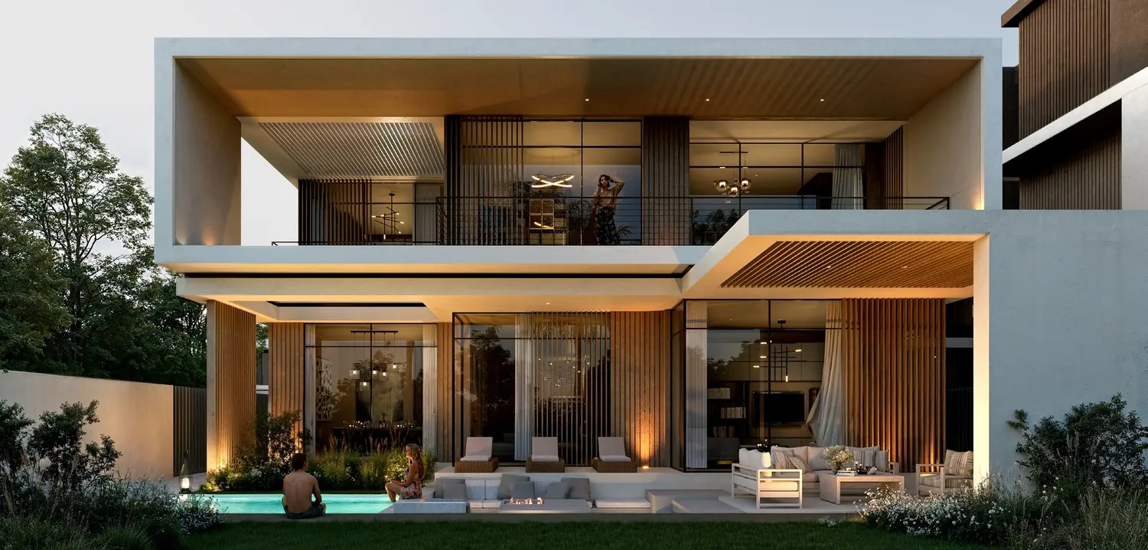
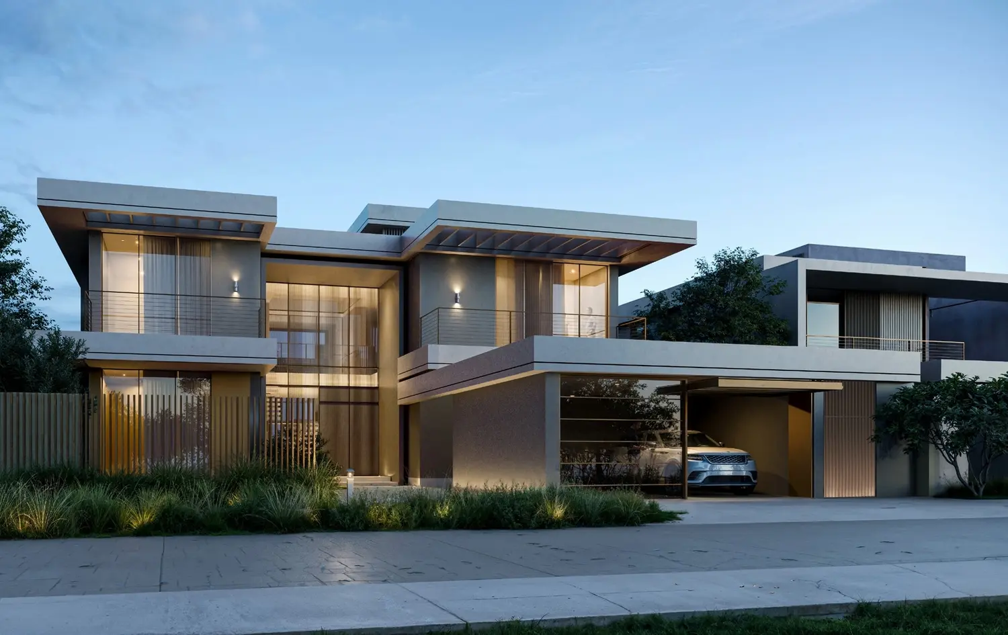
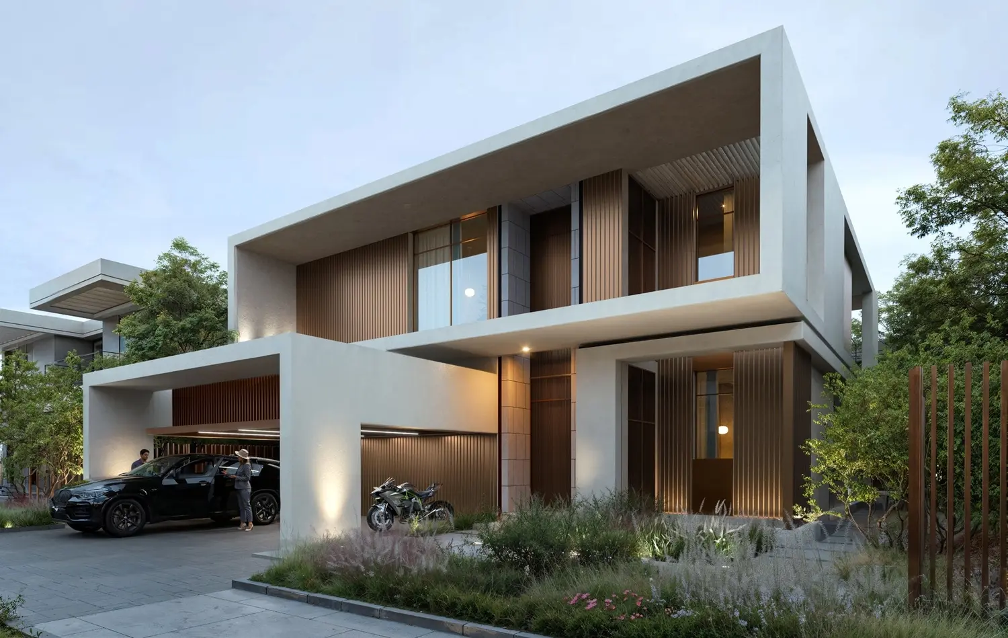
Canal Villas are the largest homes in the confirmed schedule. The 29 five-bedroom residences use Frame and Strata architectural variants, a G+1 arrangement and average plots of 960 sqm. Each provides 534 sqm GSA and 601 sqm BUA, placing the collection at the most expansive end of Naseem.
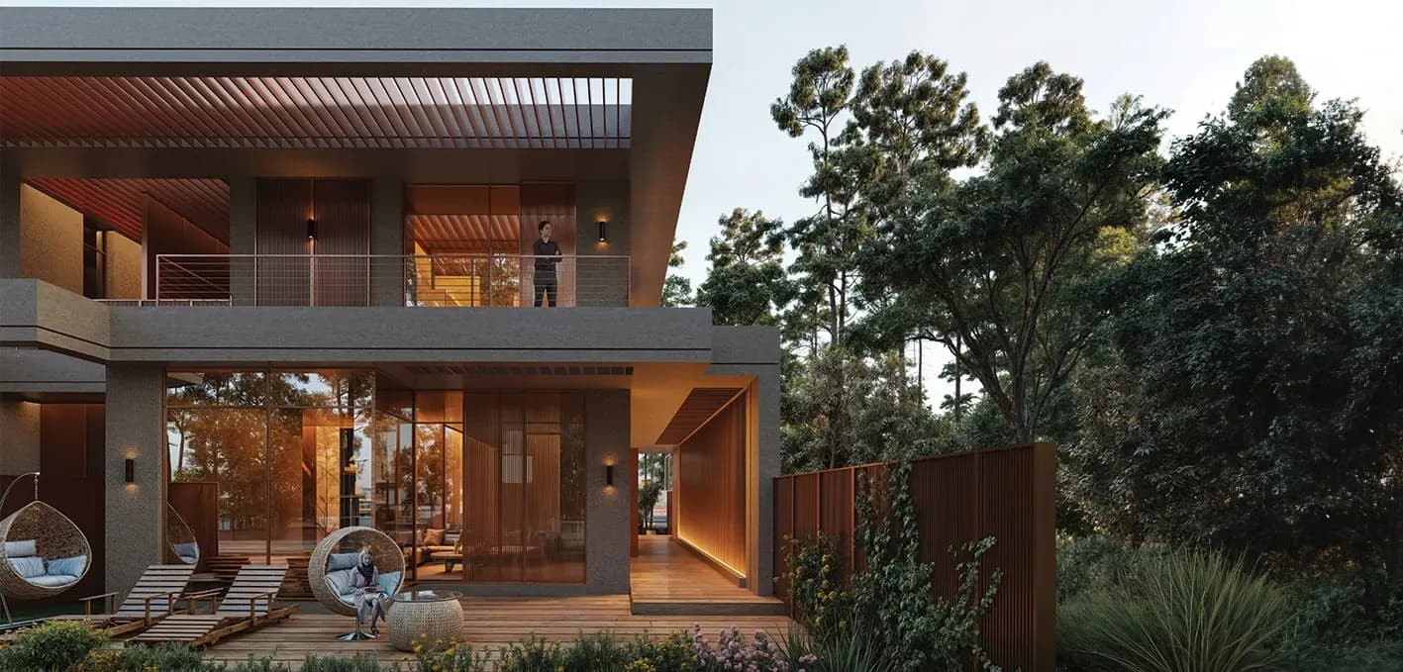
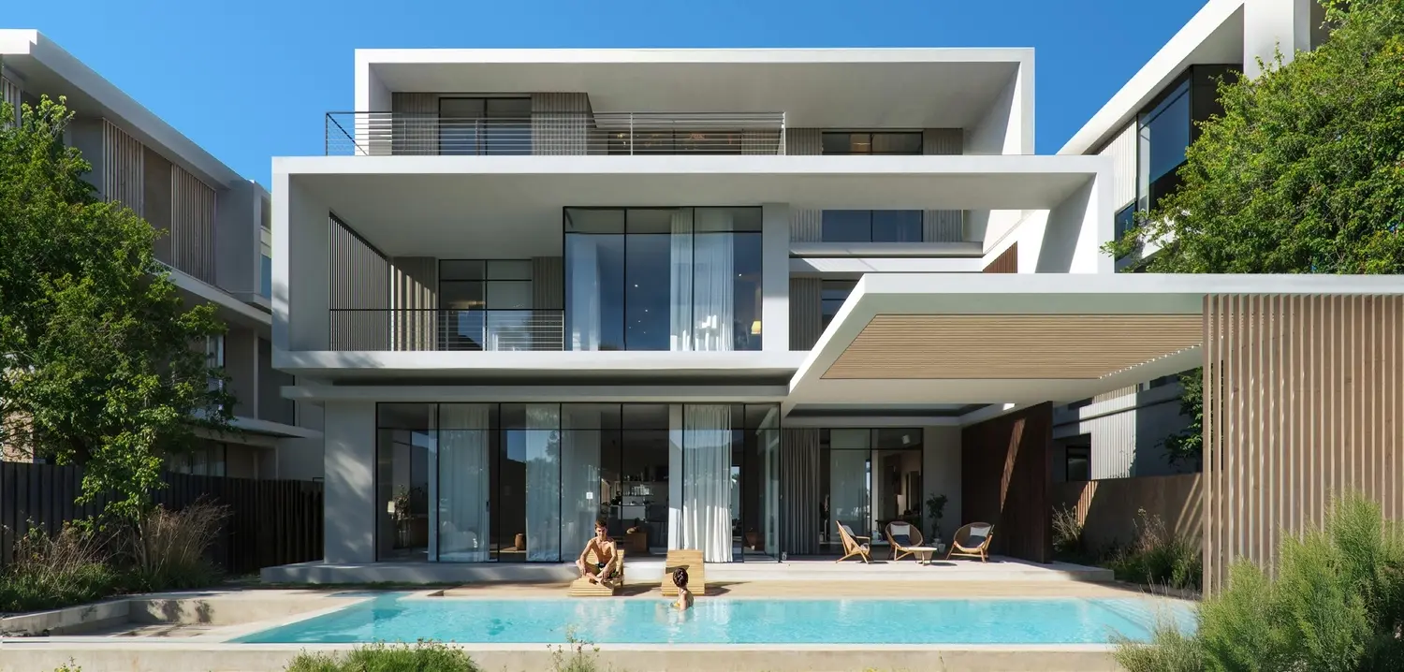
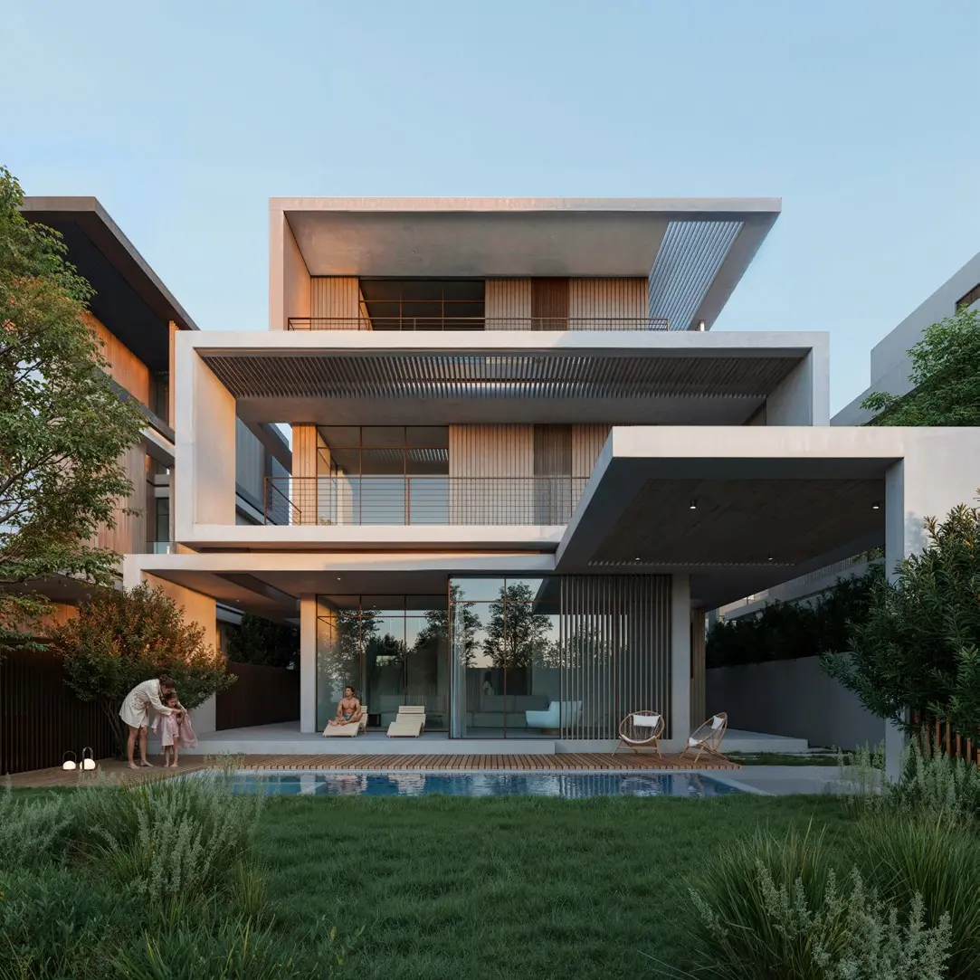
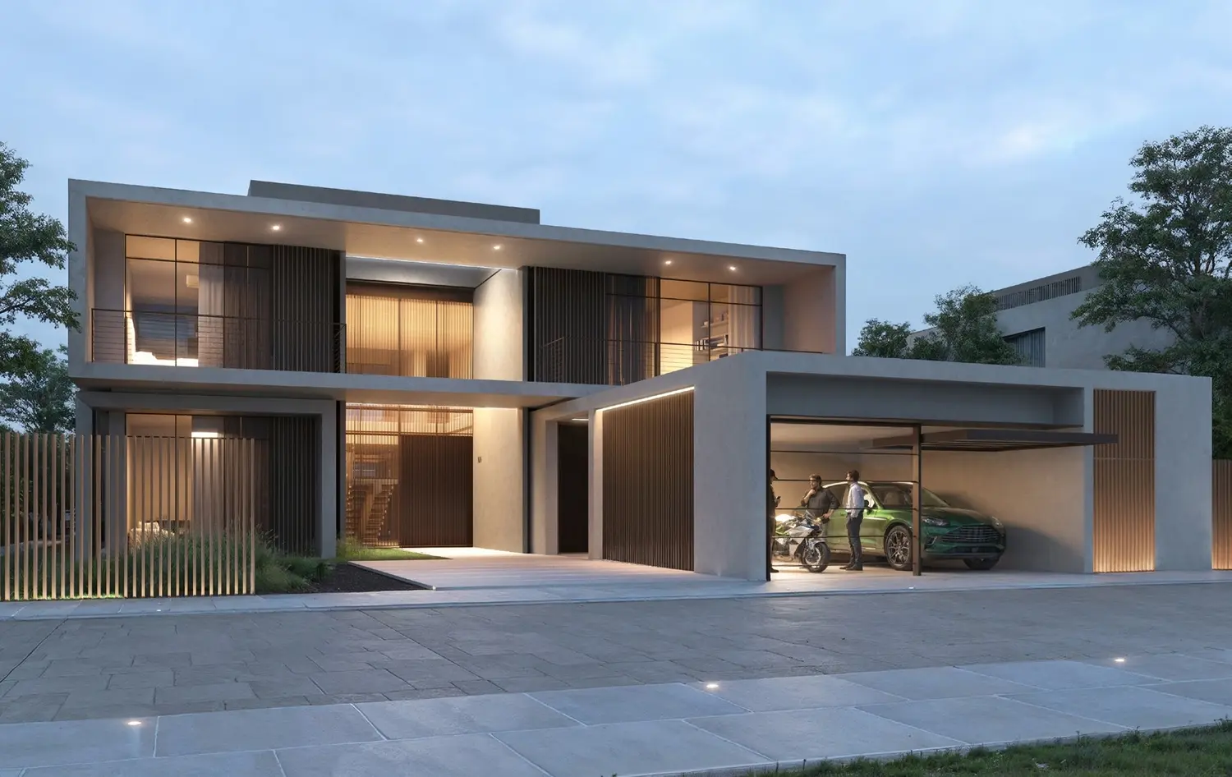
Acacia Villas are also five-bedroom homes, arranged across G+2. The 44 residences occupy average plots of 450 sqm and provide 363 sqm GSA with 430 sqm BUA. Their taller configuration creates a different relationship between internal floors, landscaped edges and the surrounding community streets.
| Type | Beds | Units | Plot avg sqm | GSA sqm | BUA sqm | Levels |
|---|---|---|---|---|---|---|
| Canal Villa | 5BR | 29 | 960 | 534 | 601 | G+1 |
| Acacia Villa | 5BR | 44 | 450 | 363 | 430 | G+2 |
Four-bedroom collections
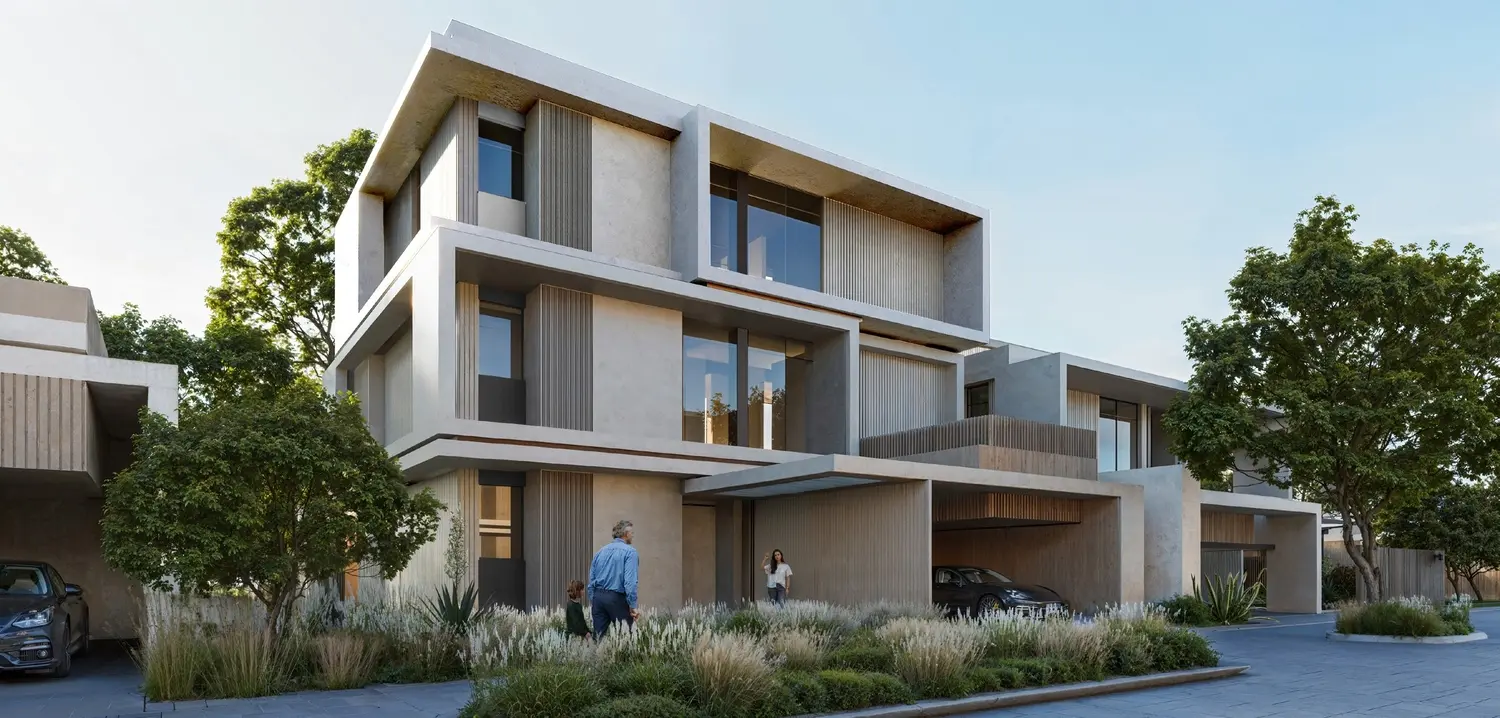
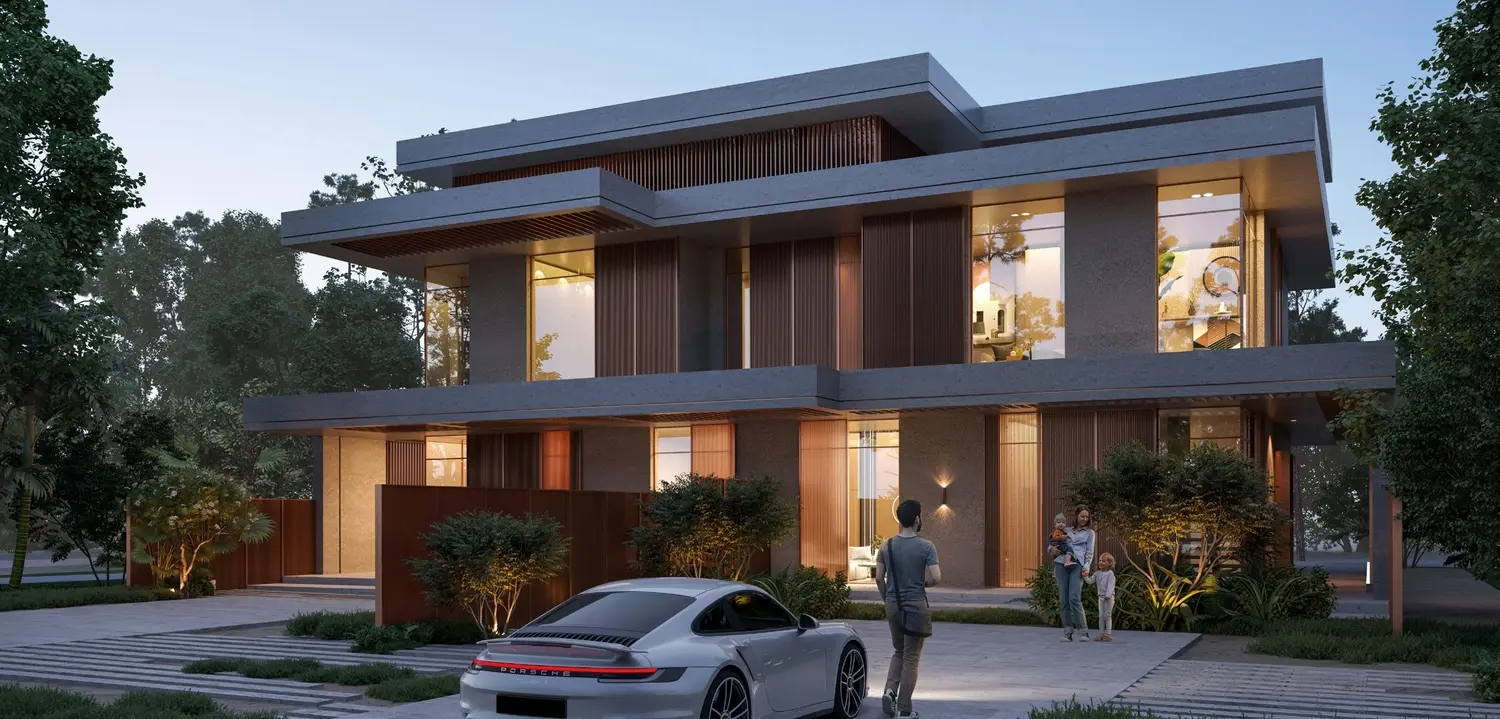
Tala Villas comprise 17 four-bedroom homes in Frame and Strata variants. Their G+1 plans provide 293 sqm GSA and 329 sqm BUA on average 450 sqm plots. Somer Villas offer another four-bedroom choice across G+2, with 21 homes, 277 sqm GSA, 325 sqm BUA and average plots of 350 sqm. The two collections provide comparable bedroom capacity through different plot proportions and vertical arrangements.
| Type | Beds | Units | Plot avg sqm | GSA sqm | BUA sqm | Levels |
|---|---|---|---|---|---|---|
| Tala Villa | 4BR | 17 | 450 | 293 | 329 | G+1 |
| Somer Villa | 4BR | 21 | 350 | 277 | 325 | G+2 |
Three-bedroom homes
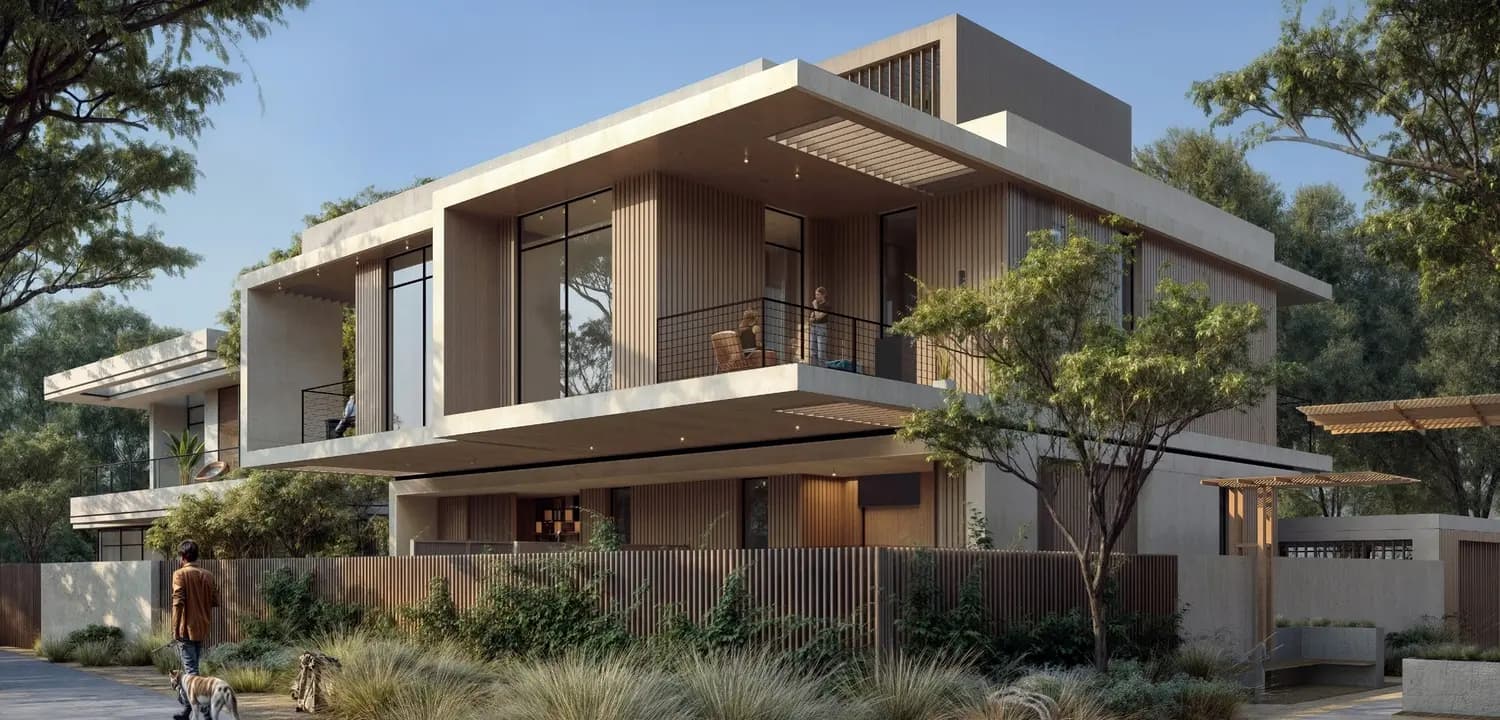
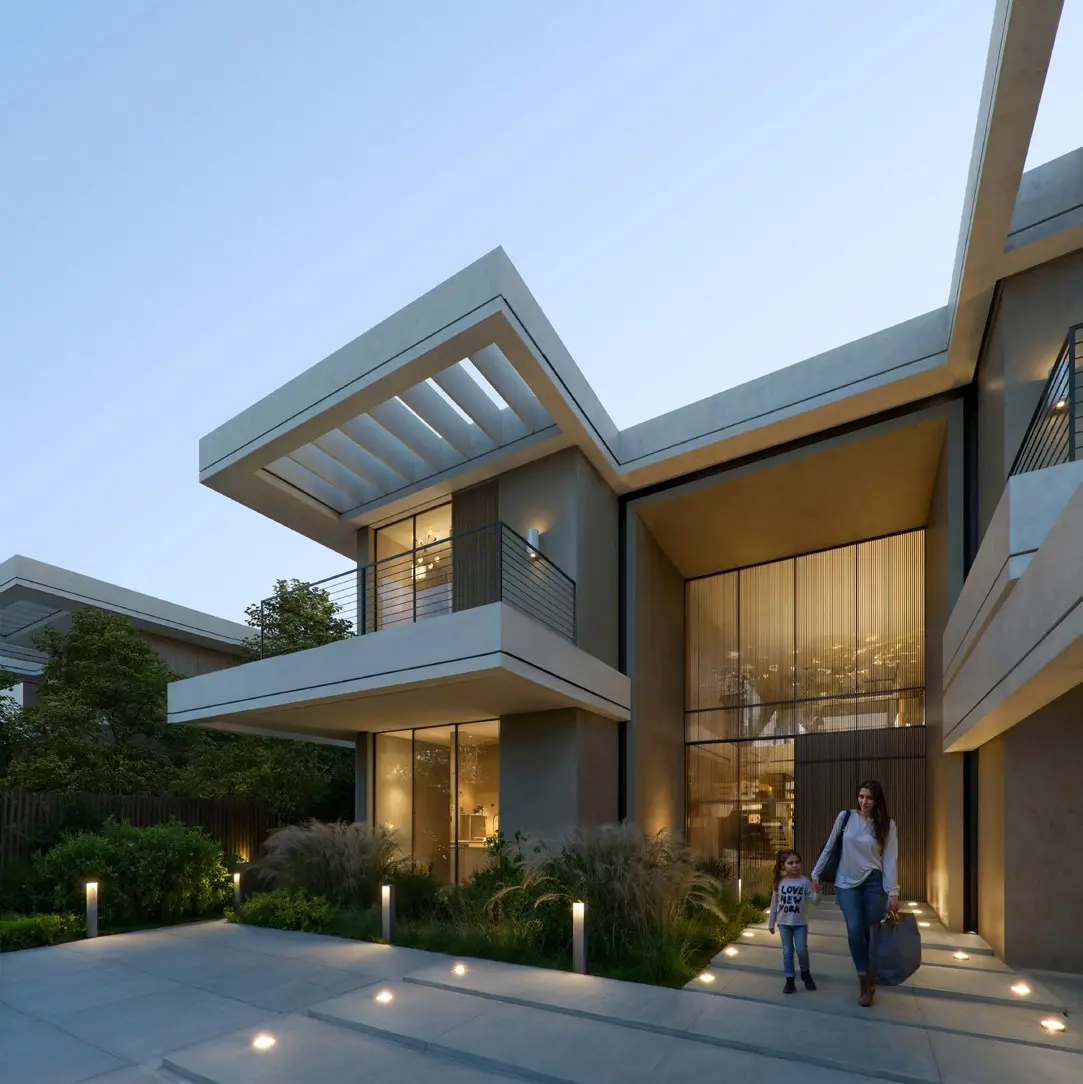
AlGhaf Townhouses use a G+1 layout on average 264 sqm plots, with 164 sqm GSA and 187 sqm BUA. The official schedule records 60 three-bedroom homes in this collection.
Sikka Townhouses are the more compact G+1 option. Each provides three bedrooms, 128 sqm GSA and 146 sqm BUA on an average 219 sqm plot. The source documents do not state a separate Sikka unit count, so none is inferred here.
| Type | Beds | Units | Plot avg sqm | GSA sqm | BUA sqm | Levels |
|---|---|---|---|---|---|---|
| AlGhaf Townhouse | 3BR | 60 | 264 | 164 | 187 | G+1 |
| Sikka Townhouse | 3BR | Not stated | 219 | 128 | 146 | G+1 |
Typical and West blocks
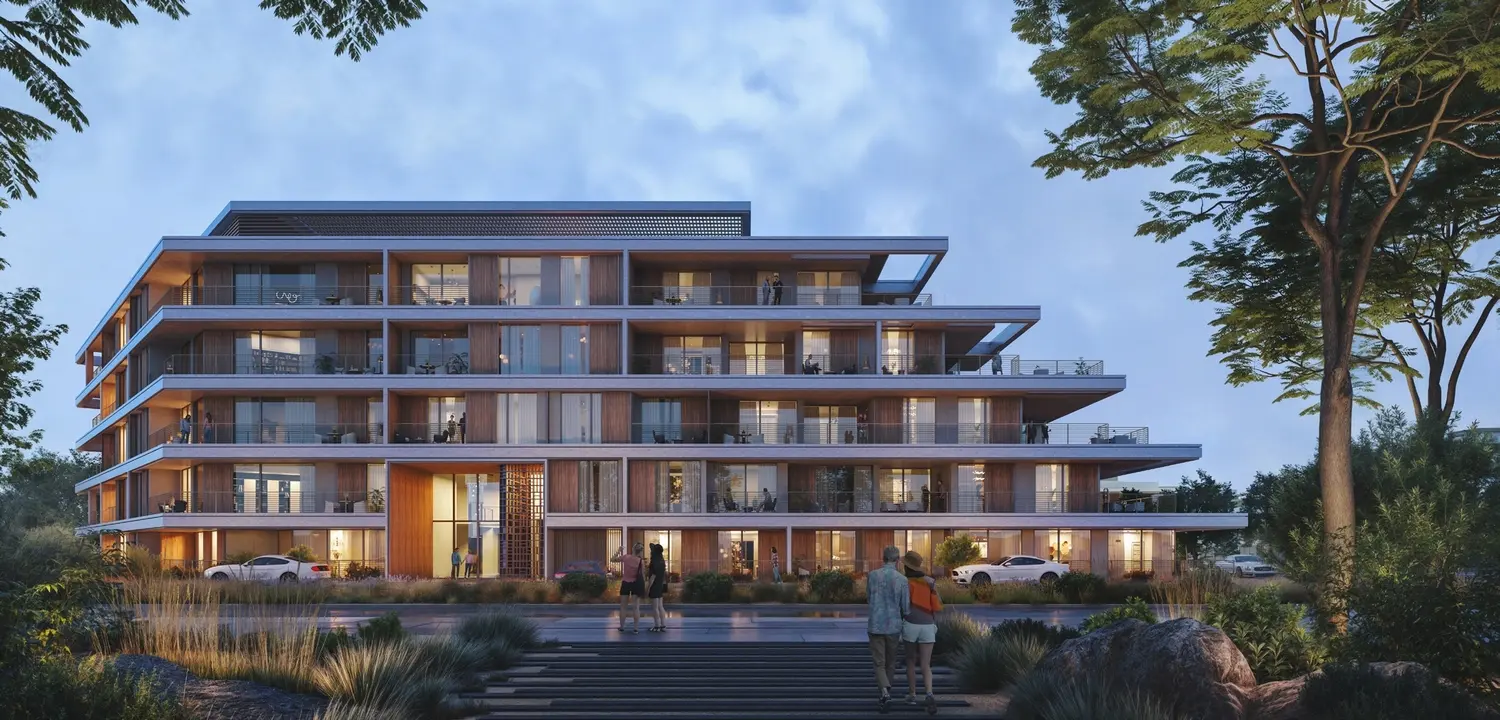
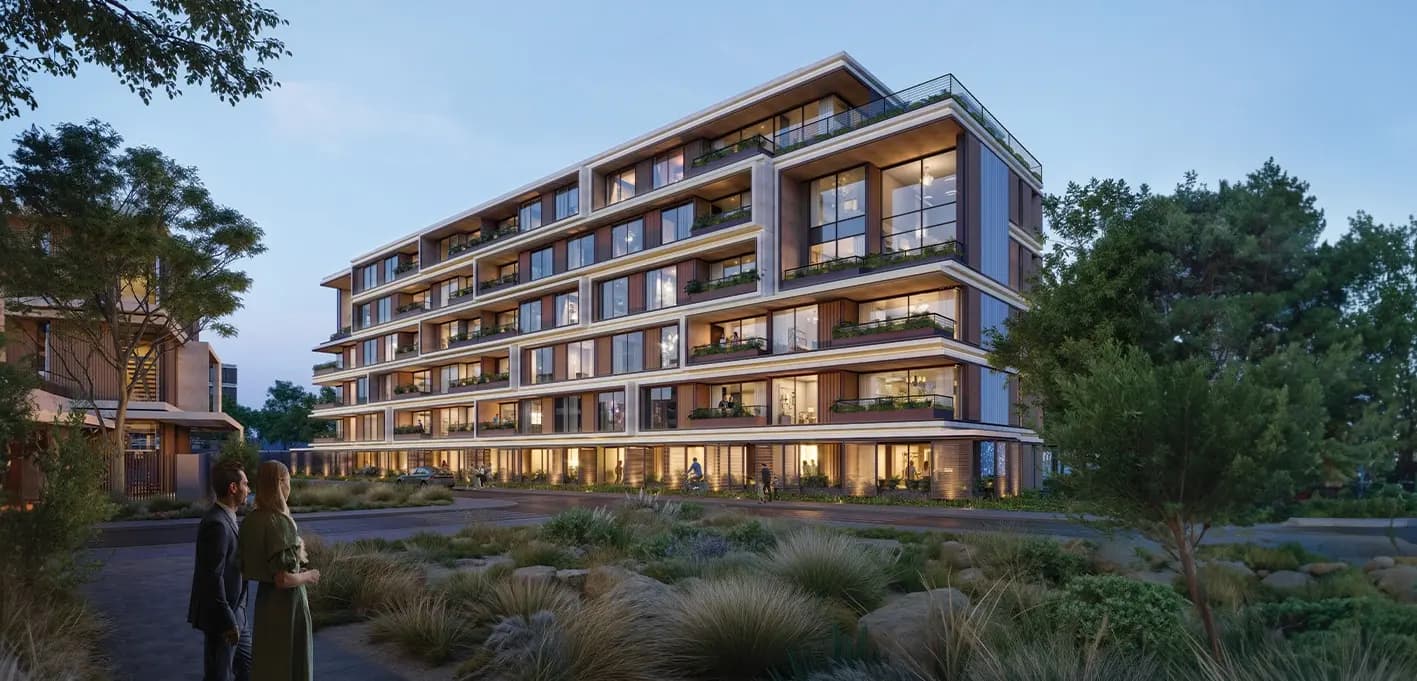
Typical Block apartments range from ground-level lofts with mezzanines to one-bedroom and two-bedroom layouts, three-bedroom penthouses and three-bedroom duplexes. Confirmed GSA ranges from 57 sqm for a Loft with Garden to 217 sqm for a three-bedroom penthouse.
The West Block runs from ground to level three and adds further one-bedroom, two-bedroom and three-bedroom formats. Its largest confirmed home is the 288 sqm GSA three-bedroom Duplex West. Apartments are supplied with a fitted kitchen only. The confirmed service charge is 5 AED per sqft.
| Typical Block type | Unit sqm | Balcony sqm | GSA sqm | Level |
|---|---|---|---|---|
| Loft with Garden | 48 | 9 | 57 | G+M |
| Loft Corner | 56 | 21 | 76 | G+M |
| 1BR | 68 | 7 | 75 | 2-4 |
| 2BR Corner | 115 | 10 | 125 | 3-4 |
| 2BR Middle | 112 | 7 | 119 | 3-4 |
| 3BR Penthouse | 176 | 41 | 217 | 3-4 |
| 3BR Duplex | 167 | 21 | 188 | 3-4 |
West Block adds three-bedroom and duplex configurations from 182 to 288 sqm GSA. Detailed drawings are provided in the official floor plans document.
Materials palette
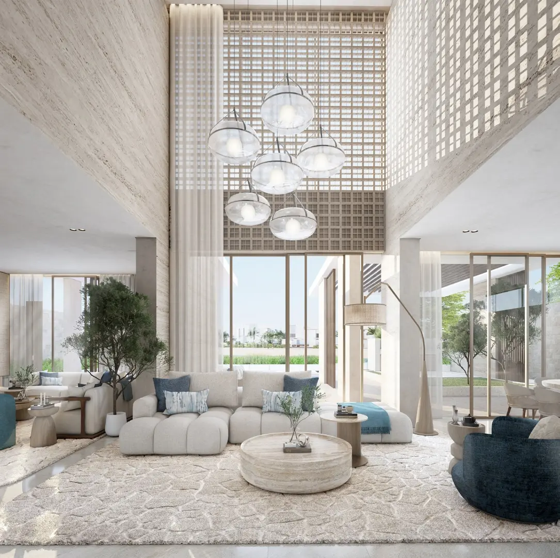
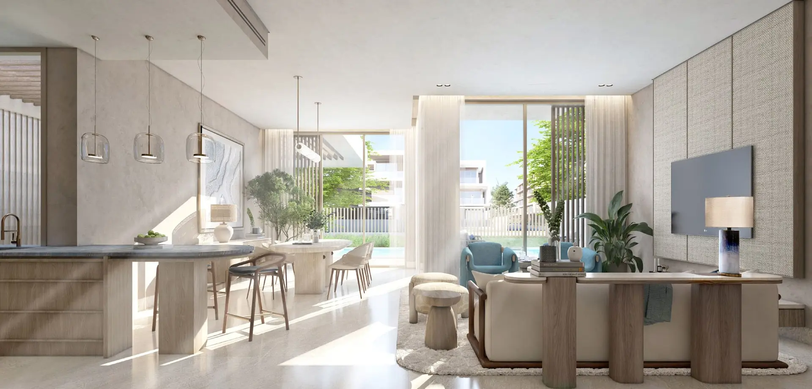
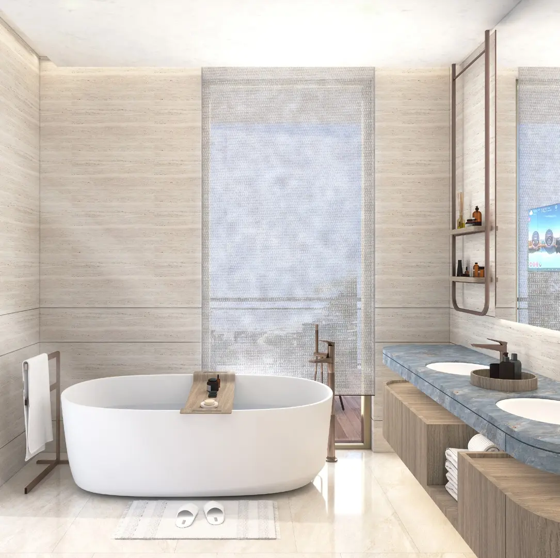
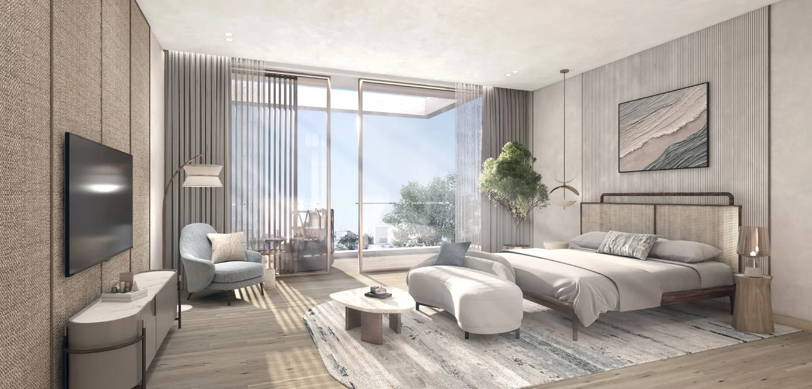
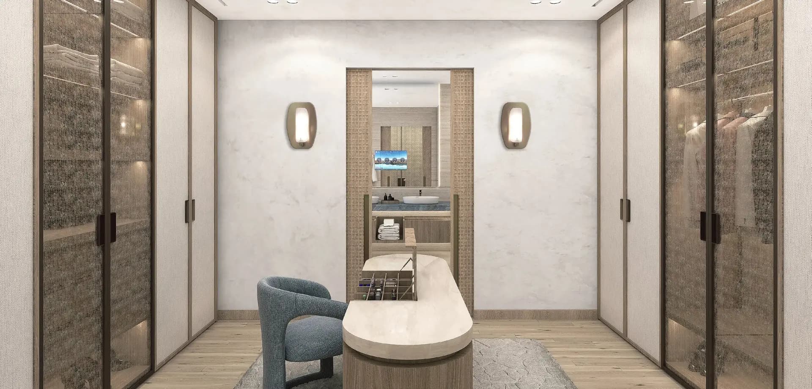
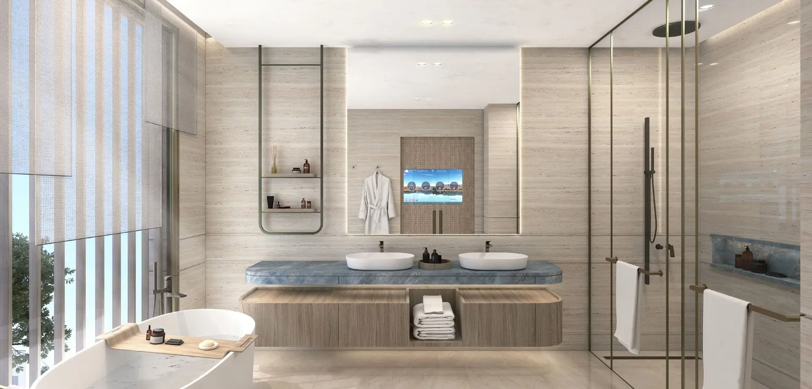
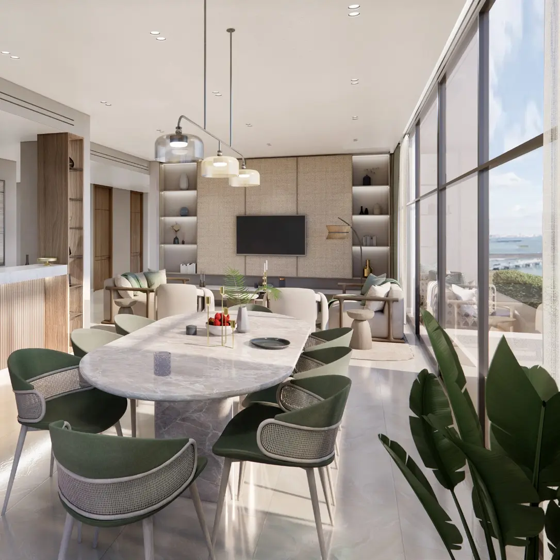
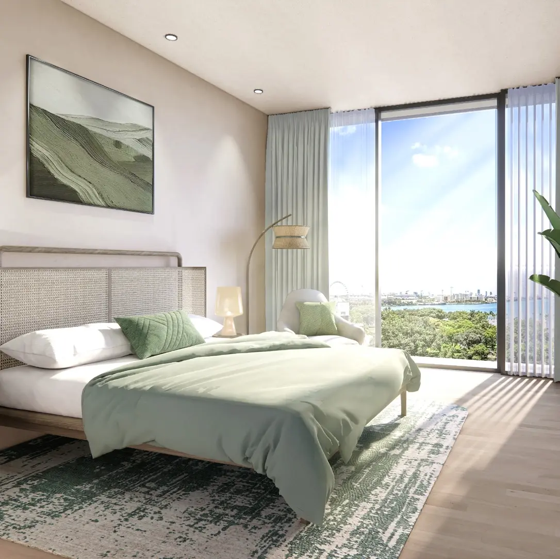
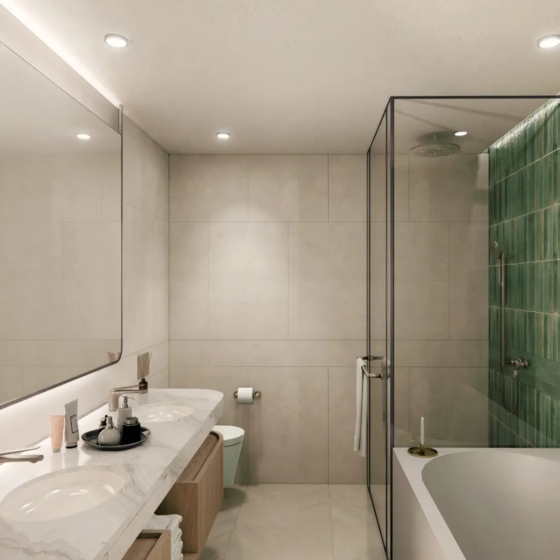
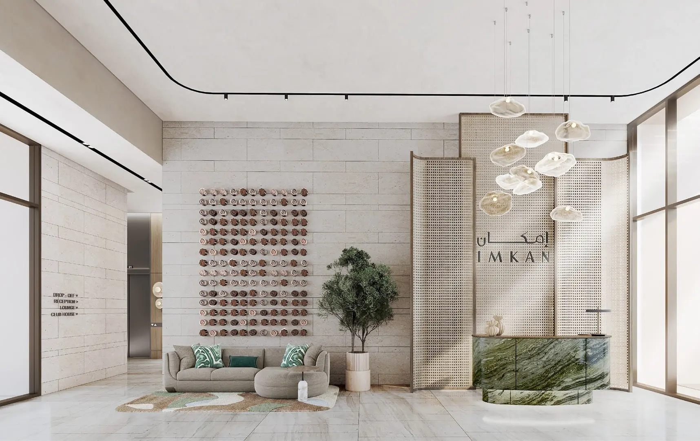
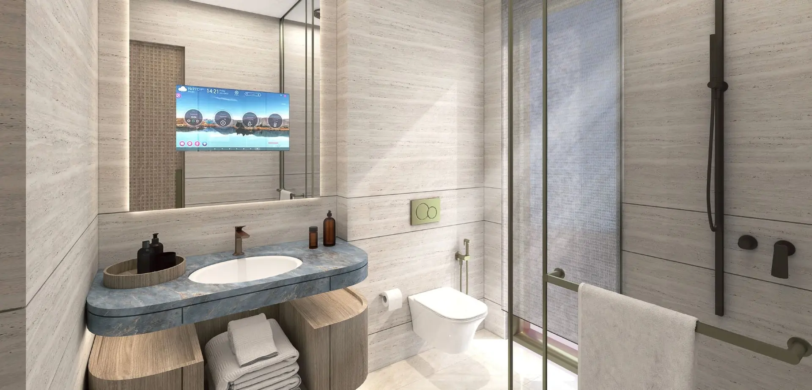
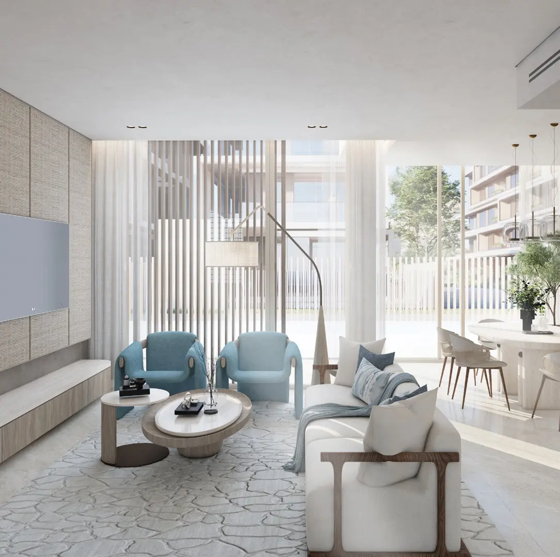
The shared specification uses textured paint on walls and ceilings, general floor tile, metal accents and timber millwork. Bedrooms receive timber flooring. Bathrooms combine wall tile with accent tile at countertops and backsplashes. Wardrobes use laminated glass doors and laminate interiors, while kitchens use laminate cabinetry. Rattan-inspired wallcovering defines TV walls, and fluted textures introduce additional relief. Together, these finishes create a neutral base with tactile timber, woven and stone-like references.
Purchase context
Naseem Al Jurf is under construction, with handover scheduled for Q2 2028.
The confirmed resale threshold is 20% of the purchase price paid.
Public unit pricing is not stated here. Register for current availability and confirmed developer pricing.
Coastal daily life
Sahel Al Emarat provides AlJurf residents with private coastal frontage.
A marina brings boat access and a direct relationship with the community waterways.
Pools, cycling trails and meditative areas sit next to SHA Wellness Resort.
Retail, restaurants and cafes provide an everyday social and commercial centre.
Connected coast
Naseem sits within AlJurf on the Abu Dhabi coast, positioned for access to both emirates. Confirmed brochure travel times are 30 minutes to Zayed International Airport, 30 minutes to Al Maktoum International Airport, 45 minutes to Dubai International Airport, 45 minutes to Saadiyat Island and 30 minutes to Atlantis the Palm. Jurf Beach is listed 1.1 km away.
Confirmed structures
Each plan begins with a 10% booking payment. The 70/30 option assigns 60% during construction and 30% at handover. The 60/40 option assigns 50% during construction and 40% at handover. The 40/60 option assigns 30% during construction and 60% at handover. Handover is Q2 2028.
Full milestone payment schedule details are available on request.
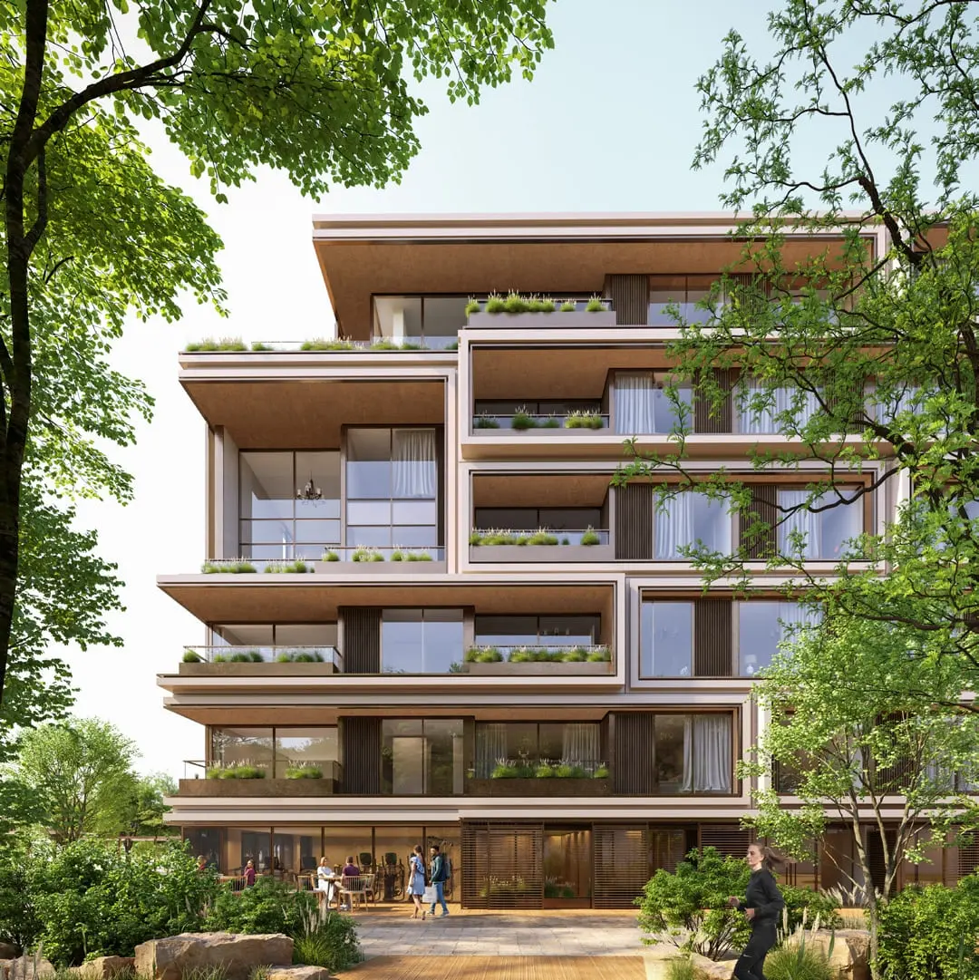
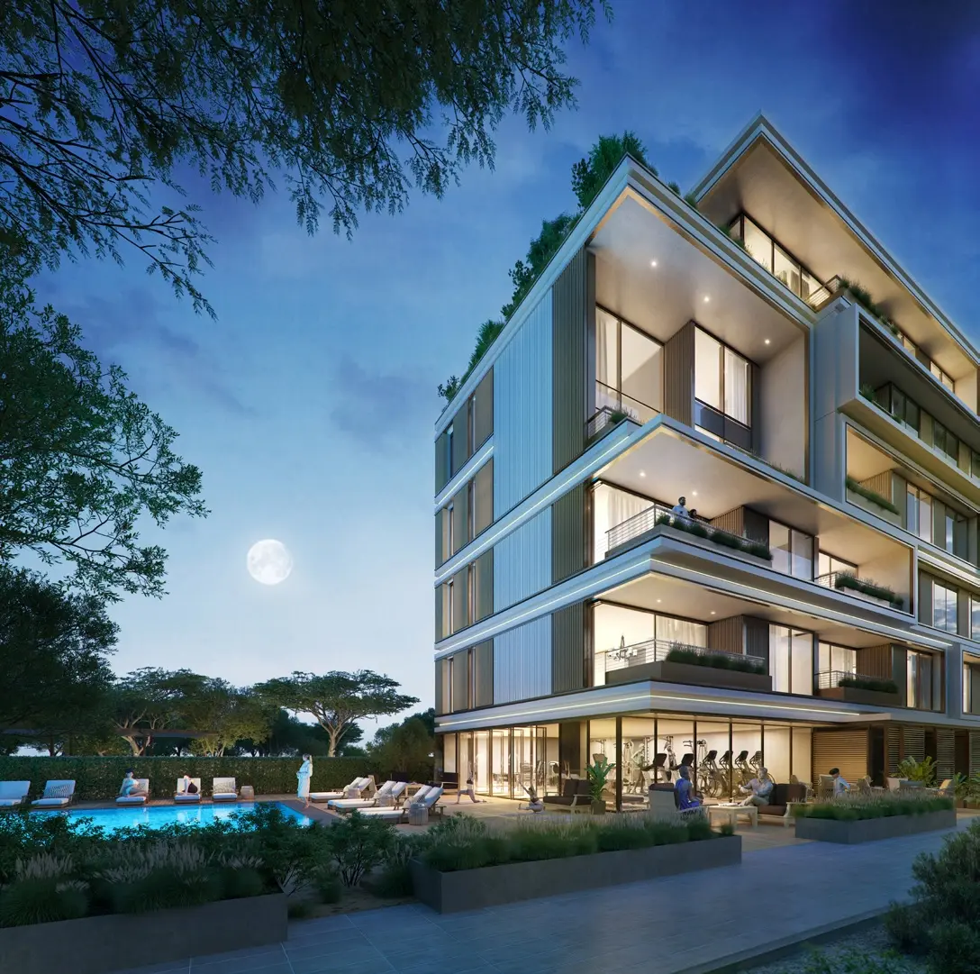
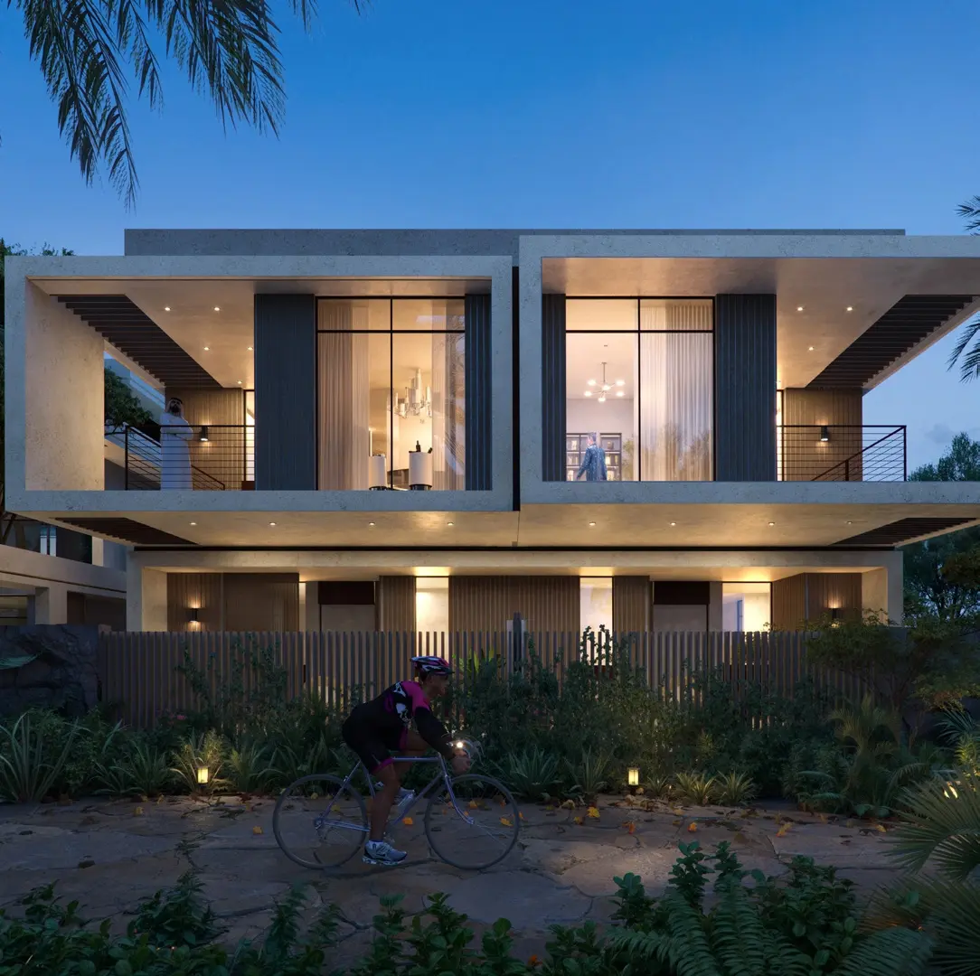
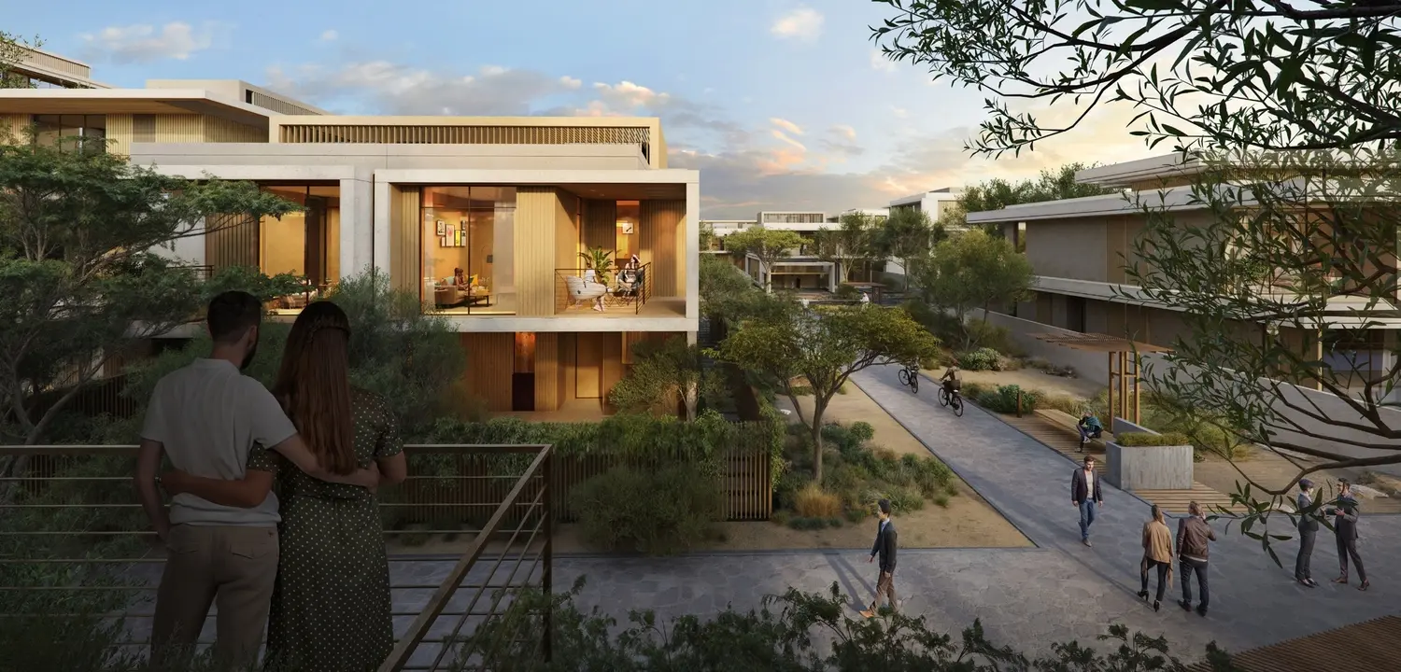
Project imagery
Buyer questions
Naseem Al Jurf is a mixed residential development by IMKAN Properties within the AlJurf canal community on the Abu Dhabi coast. It includes Canal, Acacia, Tala and Somer Villas, AlGhaf and Sikka Townhouses, and apartments. Handover is Q2 2028.
Naseem Al Jurf is developed by IMKAN Properties, the Abu Dhabi developer behind the wider AlJurf coastal masterplan.
Naseem Al Jurf offers five-bedroom Canal and Acacia Villas, four-bedroom Tala and Somer Villas, three-bedroom AlGhaf and Sikka Townhouses, plus loft, one-bedroom, two-bedroom and three-bedroom apartments.
The confirmed handover date for Naseem Al Jurf is Q2 2028.
IMKAN Properties has confirmed 70/30, 60/40 and 40/60 payment plans. Each begins with a 10% booking payment, followed by the applicable construction instalments and handover balance.
The AlJurf canal is 4.36 km long, 70 metres wide and 3 to 5 metres deep. Its two banks create 8.72 km of waterfront within the community.
Naseem Al Jurf residents have access to Sahel Al Emarat private beach, a private marina, Ghazal Park with pools and cycling trails, and Naseem Plaza for retail, dining and cafes.
Canal Villas have five bedrooms, 534 sqm of gross sellable area and 601 sqm BUA on average plots of 960 sqm. The villas use a G+1 configuration and the development includes 29 units.
AlGhaf Townhouses are three-bedroom G+1 homes on average 264 sqm plots, with 164 sqm GSA and 187 sqm BUA. The official documents state 60 units.
The specification includes timber bedroom flooring, bathroom wall tile, accent tile to countertops and backsplashes, laminated glass wardrobe doors, laminate wardrobes and kitchen cabinets, rattan-inspired TV wallcovering, fluted wall textures and textured paint.
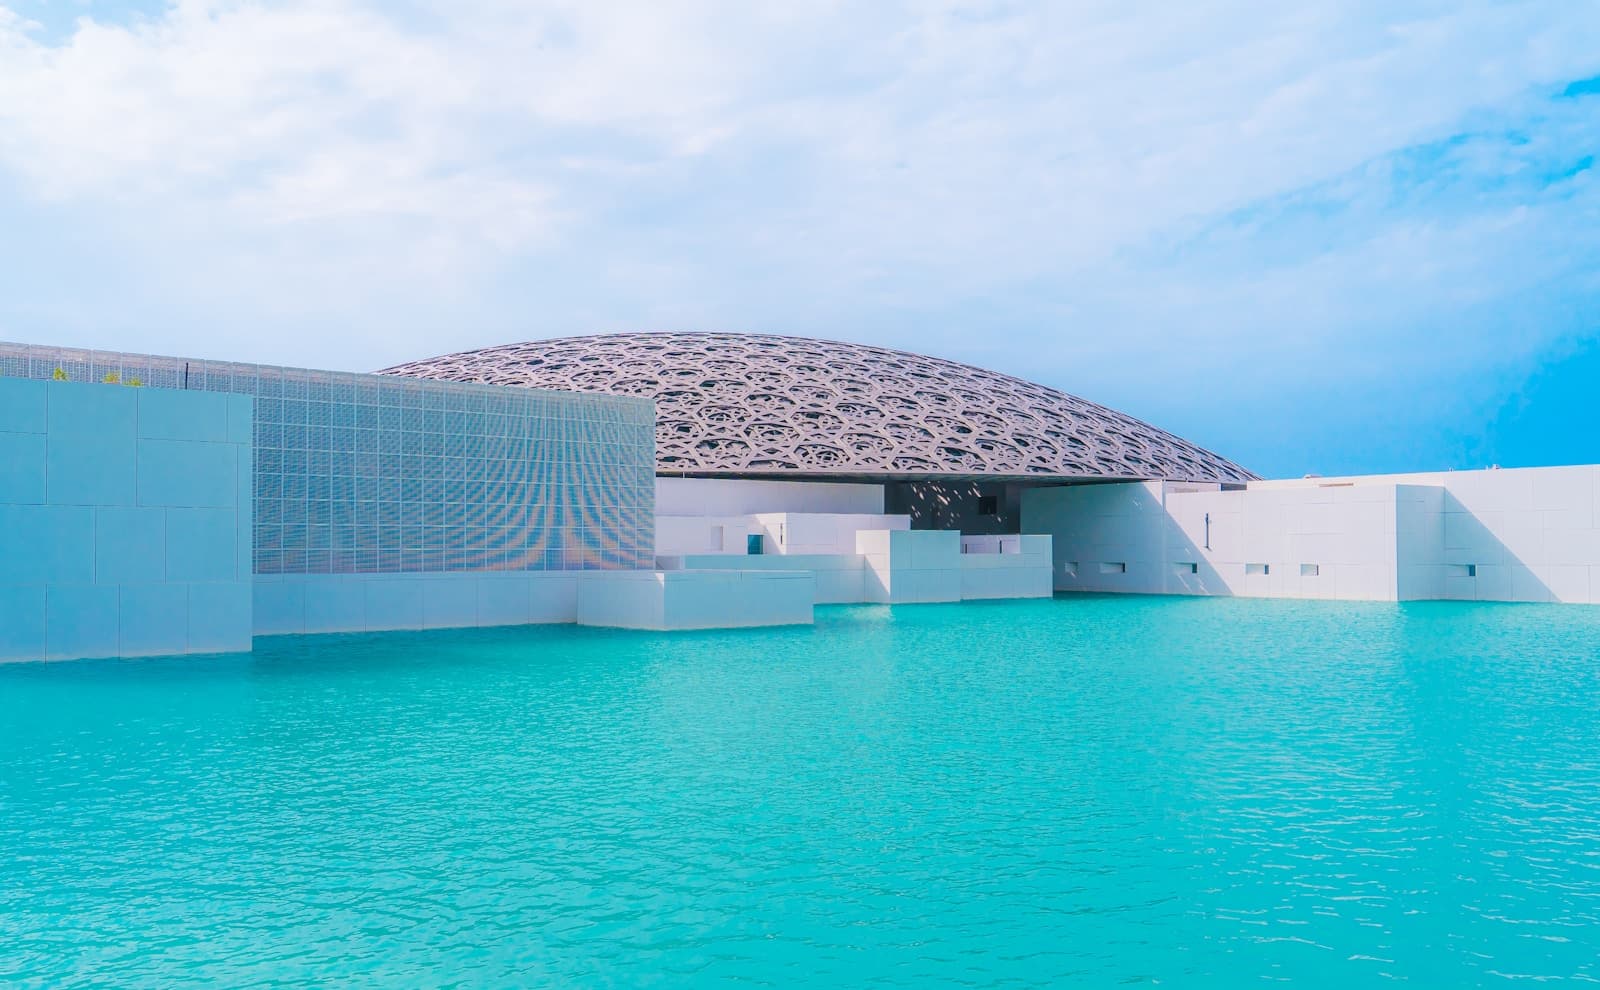
Abu Dhabi's cultural and beachfront island, with museums, mangrove villas, and Aldar communities from apartments to waterfront villas.
Explore Saadiyat Island
Modon's sport and wellness destination off Abu Dhabi, with beaches, cycling trails, and gated communities from townhouses to golf mansions.
Explore Hudayriyat IslandHot launch
Aldar Properties launched its landmark waterfront master plan on Saadiyat Island on 22 July 2026. Priority registration is open ahead of first residential sales expected in H2 2026. Its first villa release, Talay, is now revealed.
Hot launch · Saadiyat Island · July 2026
Beaches, marina neighbourhoods, and the closing chapter of the Saadiyat Island masterplan sit behind this release. Layouts, unit sizes, prices, and payment plans have not yet been released by Aldar. Register now so The Upsides can send release notices when chapters go live.
General information only, not investment advice. Prices, availability, specifications and charges are subject to change. The Upsides is a trading name of a licensed Abu Dhabi real estate brokerage holding authorised agency agreements with the respective developers for the projects referenced on this site (including Aldar Properties, Eagle Hills, Modon, Reportage Properties, and Meraas). Developer and brand names also referenced on this site include ALAIN, Four Seasons, Emirates Developments, Elie Saab, Jumeirah, Ohana Development, Manchester City and Advanced Properties. This is not an official Aldar Properties PJSC, Eagle Hills, Modon, Reportage Properties, or Meraas website. It is also not an official ALAIN, Four Seasons, Emirates Developments, Elie Saab, Jumeirah, Ohana Development, Manchester City or Advanced Properties website. No ALAIN, Emirates Developments, Ohana Development or Advanced Properties agency agreement is claimed unless confirmed in writing. Confirm details with us and licensed advisors before you commit. Forward-looking statements are subject to official confirmation by the relevant developer.
See also the Disclaimer.