Skip to content
The Upsides, Abu Dhabi off-plan property agency
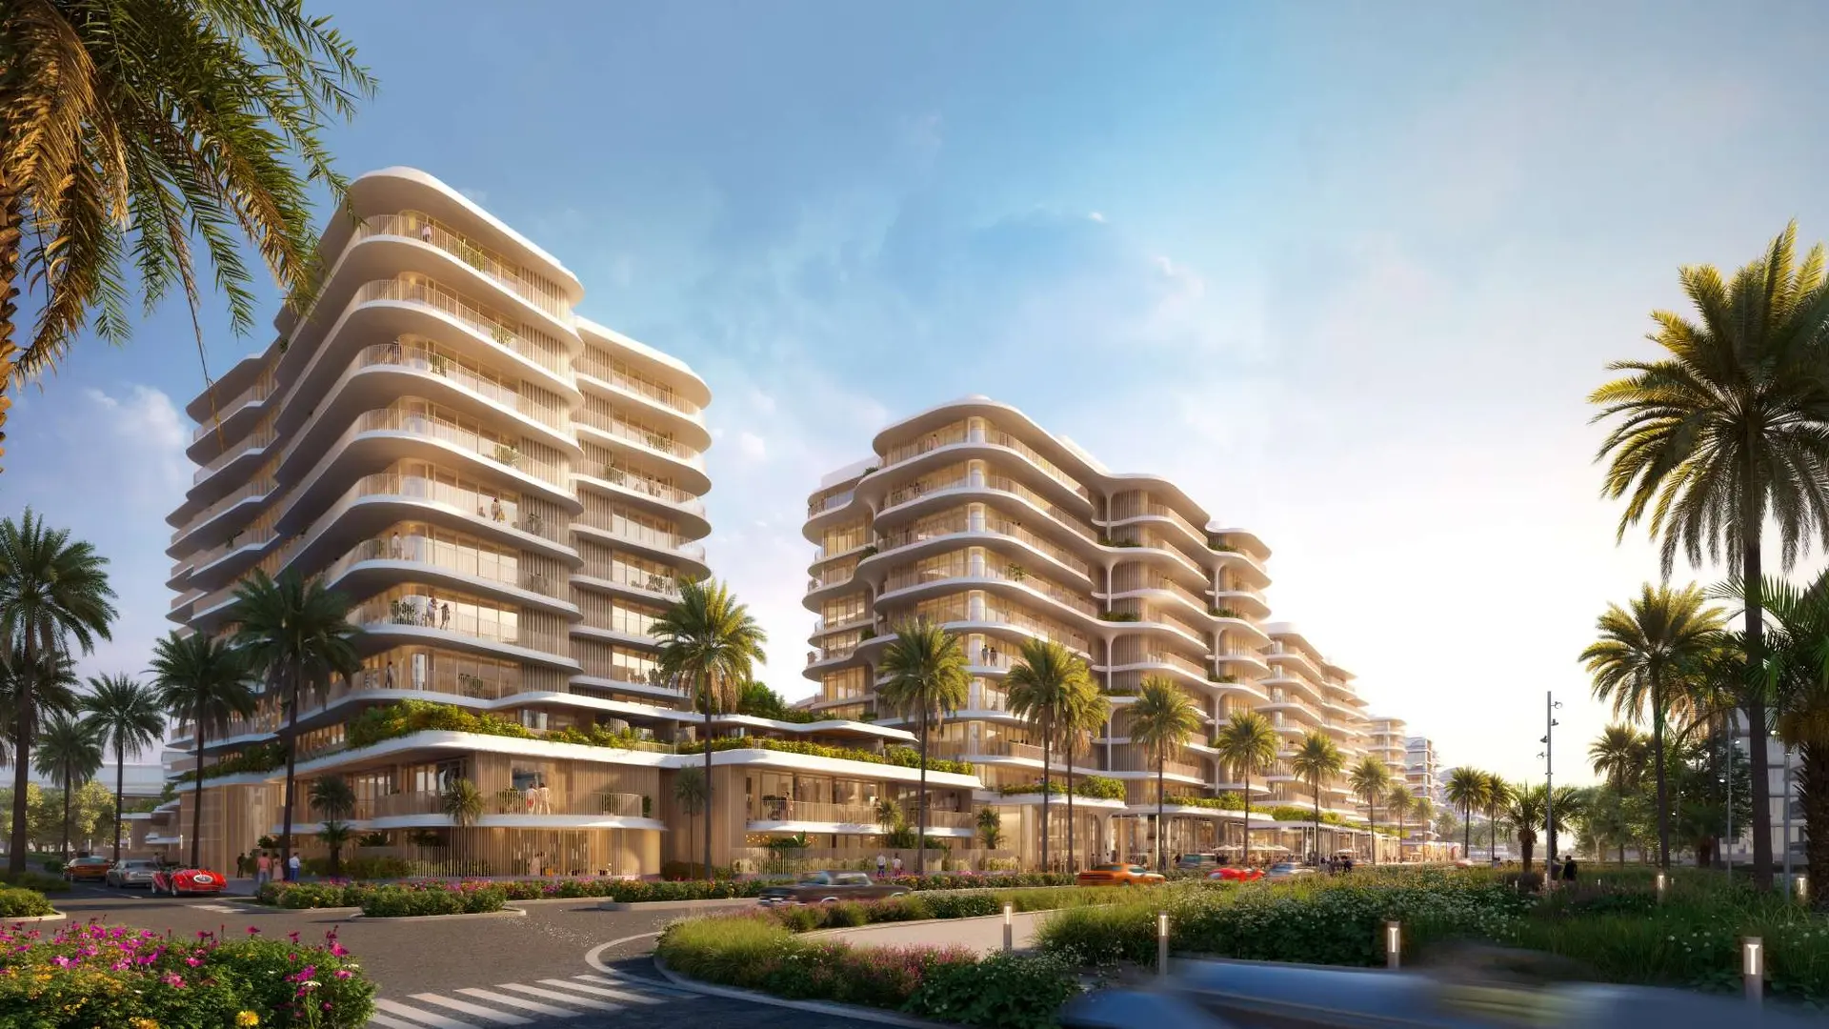
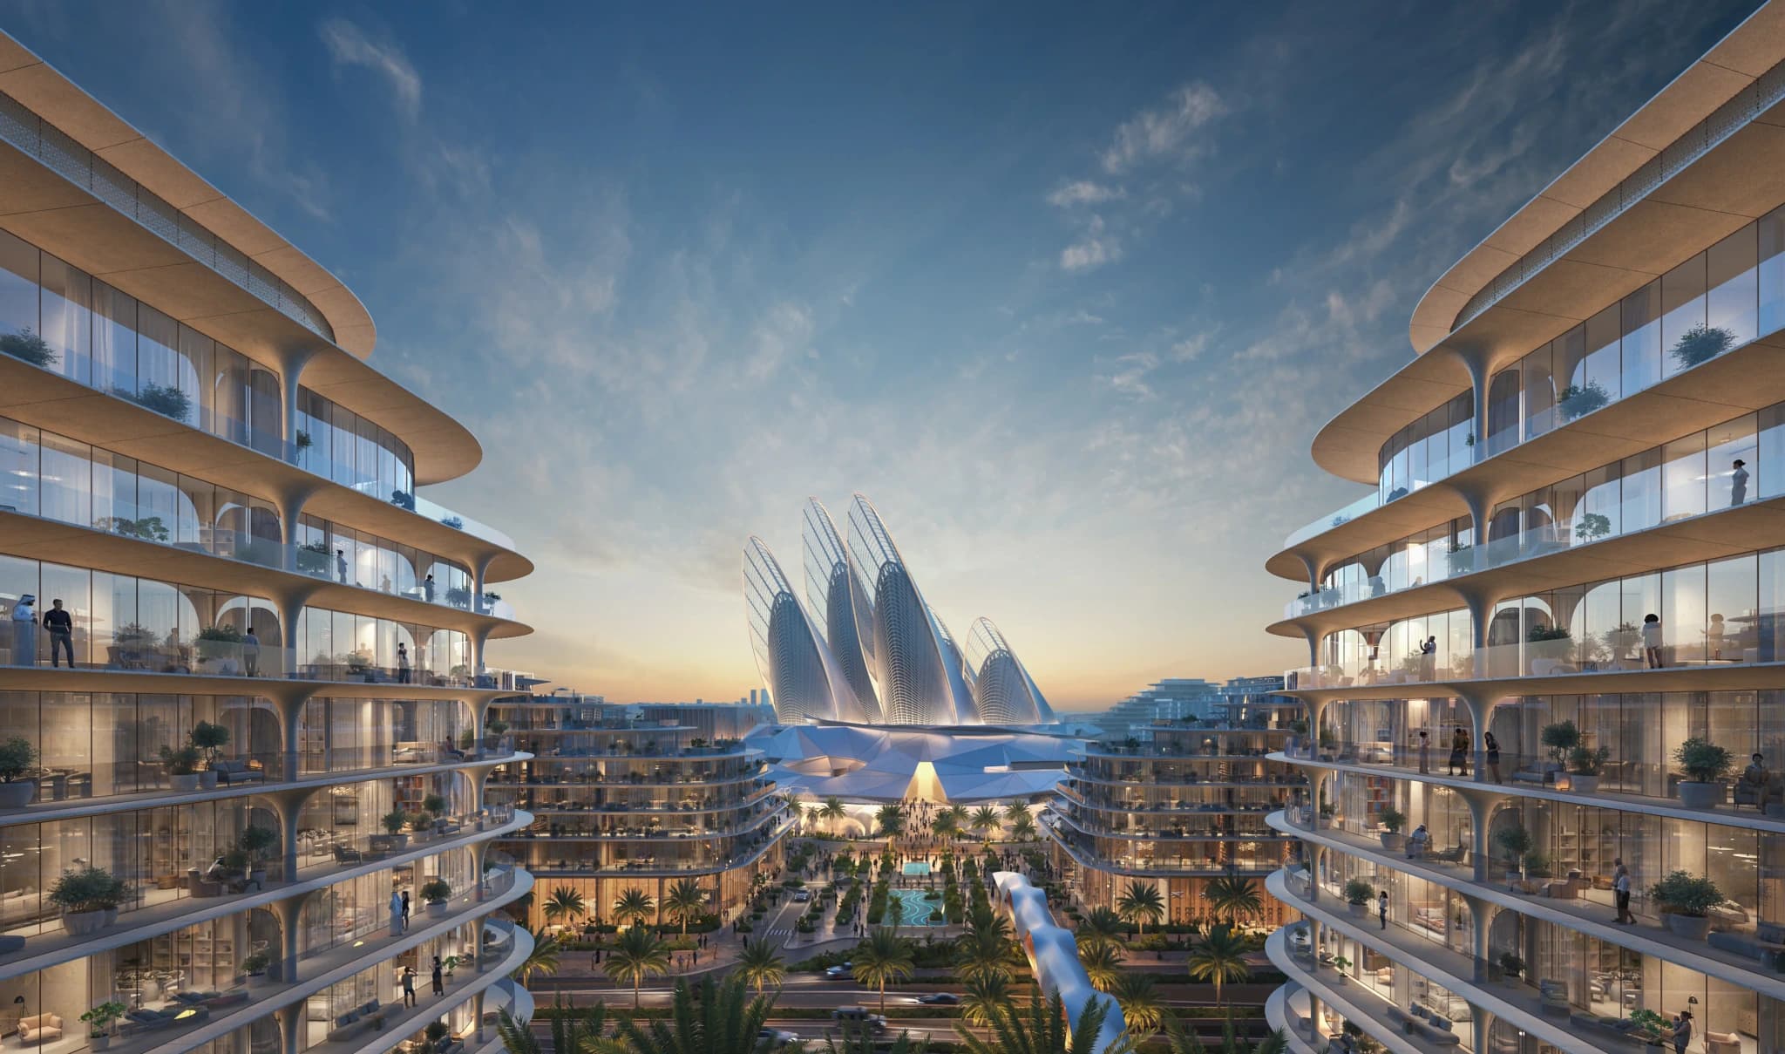
Architectural rendering of Mamsha Gardens by Aldar on Mamsha Al Saadiyat in the Saadiyat Cultural District, Saadiyat Island, Abu Dhabi

The Upsides · Mamsha Gardens by Aldar

Mamsha Gardens Floor Plans: Reference Layouts

Reference layouts for sold-out Mamsha Gardens by Aldar record confirmed apartment and townhouse types with published sizes from the original release materials. Use them to brief your preferred layout, then contact The Upsides for Mamsha Gardens resale assistance.

Apartment and townhouse sizes

Primary sales are closed for Mamsha Gardens. The tables below repeat confirmed type names and published sizes from the original Aldar release materials for reference only. Use them to brief your preferred layout, then contact The Upsides for Mamsha Gardens resale assistance.

Apartments

Mamsha Gardens apartment summary
LayoutSize
1-BR Type 199 sqm
2-BR Type 1 + Study195 sqm
2-BR Type 3 + Maid + Study216 sqm
3-BR Type 2 + Maid + Study262 sqm

Townhouses

Mamsha Gardens townhouse summary
LayoutSize
2-BR + Maid284 sqm
3-BR + Maid387 sqm

Reference layouts by type

Each block records the published configuration and total area for one reference layout from the original release.

1-BR Type 1

1-BR Type 1
DetailValue
Total internal area99 sqm (approx 1,066 sqft)
Configuration1 bedroom apartment

2-BR Type 1 + Study

2-BR Type 1 + Study
DetailValue
Total internal area195 sqm (approx 2,099 sqft)
Configuration2 bedroom + study

2-BR Type 3 + Maid + Study

2-BR Type 3 + Maid + Study
DetailValue
Total internal area216 sqm (approx 2,325 sqft)
Configuration2 bedroom + maid + study

3-BR Type 2 + Maid + Study

3-BR Type 2 + Maid + Study
DetailValue
Total internal area262 sqm (approx 2,820 sqft)
Configuration3 bedroom + maid + study

2-BR + Maid townhouse

2-BR + Maid townhouse
DetailValue
Total internal area284 sqm (approx 3,056 sqft)
Configuration2 bedroom + maid townhouse

3-BR + Maid townhouse

3-BR + Maid townhouse
DetailValue
Total internal area387 sqm (approx 4,165 sqft)
Configuration3 bedroom + maid townhouse

Return to the Mamsha Gardens project page for quick facts, amenities, and buyer enquiries.

Official Aldar document

Download floor plans PDF

Register for the official Mamsha Gardens floor plans PDF with reference apartment and townhouse layouts from the Aldar release pack.

Questions

Mamsha Gardens floor plan FAQs

Can I use these floor plans to brief a Mamsha Gardens purchase?+

Yes. The layouts on this page are reference sizes from the original Aldar release materials. Share your preferred type with The Upsides and we can help with Mamsha Gardens resale enquiries alongside active Saadiyat alternatives.

What apartment sizes were offered at Mamsha Gardens?+

Published apartment types ranged from 99 sqm for a one-bedroom Type 1 to 262 sqm for a three-bedroom Type 2 with maid and study.

What townhouse sizes were offered at Mamsha Gardens?+

Two townhouse types were listed: a two-bedroom plus maid at 284 sqm and a three-bedroom plus maid at 387 sqm.

Is there a Mamsha Gardens floor plan PDF?+

The Upsides does not host an official Mamsha Gardens floor-plan PDF. Use this reference page for confirmed type names and sizes, then contact The Upsides for resale assistance or active Saadiyat alternatives.

Next step

Tell us what you're looking for

Share your bedroom count, budget, and timeline for Mamsha Gardens. The Upsides can help with resale and secondary-market options on Mamsha Al Saadiyat, and map active Saadiyat releases if you want a parallel brief.

Hot launch

Marsa Al Saadiyat on Saadiyat Island

Aldar Properties launched its landmark waterfront master plan on Saadiyat Island on 22 July 2026. Priority registration is open ahead of first residential sales expected in H2 2026. Its first villa release, Talay, is now revealed.

General information only, not investment advice. Prices, availability, specifications and charges are subject to change. The Upsides is a trading name of a licensed Abu Dhabi real estate brokerage holding authorised agency agreements with the respective developers for the projects referenced on this site (including Aldar Properties and Eagle Hills). This is not an official Aldar Properties PJSC or Eagle Hills website. Confirm details with us and licensed advisors before you commit. Forward-looking statements are subject to official confirmation by the relevant developer.

See also the Disclaimer.