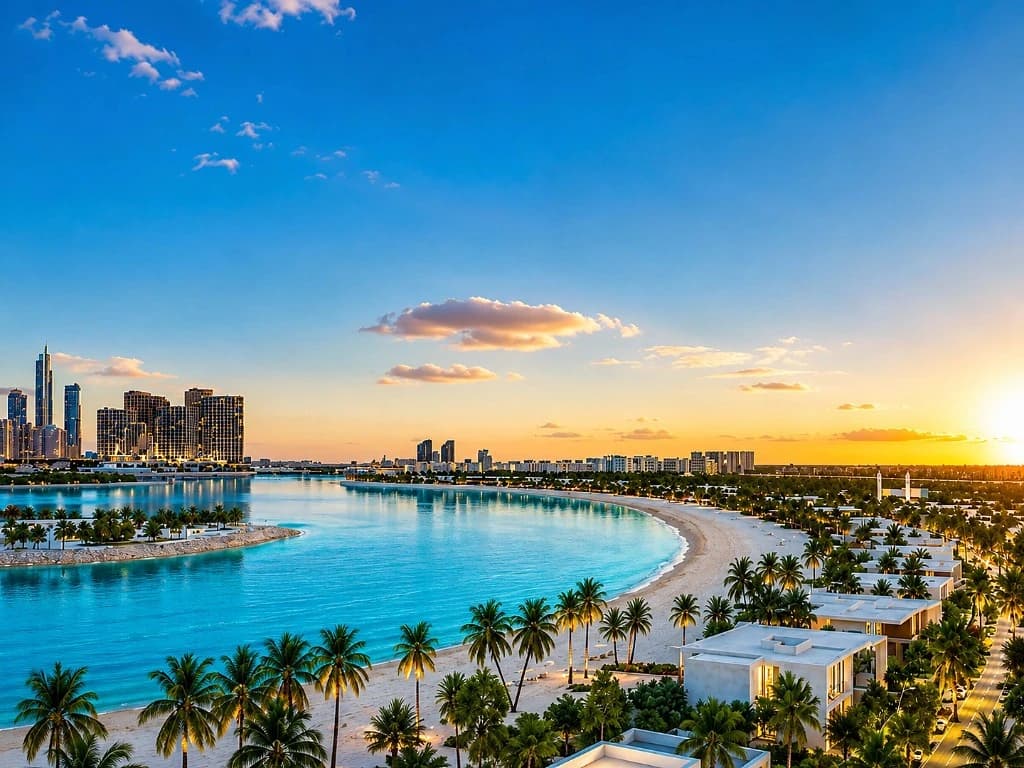
Nobu Residences spans two buildings on Mamsha Al Saadiyat: a residence-focused low-rise block and a taller hotel-residence tower with penthouses on the top level. Register below to download the official floor plans PDF and your Nobu Residences expert will follow up with layout guidance for your shortlist.
Questions
Floor plan FAQs
What unit sizes are available at Nobu Residences?+
Confirmed total areas run from 126 sqm for one-bedroom homes to 1,377 sqm for penthouses, with lofts and sky villas at 446 sqm and 1,110 sqm respectively.
Which Nobu Residences floor plans include room dimensions?+
Confirmed room-by-room dimensions are published for the 126 sqm one-bedroom layout. Other unit types are confirmed by total area; register for the official floor plans PDF for full layout plates.
How large are the Nobu Residences sky villas?+
Sky Villa A and B each total 1,110 sqm, occupying the upper collection tier with expansive indoor-outdoor living and views toward Guggenheim Abu Dhabi and the sea.
How large are the Nobu Residences penthouses?+
Penthouse A and B each total 1,377 sqm, the largest homes in the collection, positioned on the top levels of the hotel-residence tower.
Are Nobu Residences floor plans available to download?+
Register on this page and your Nobu Residences expert will be in touch with the official floor plan pack for the unit types on your shortlist.
How many buildings make up Nobu Residences?+
Nobu Residences spans two buildings on Mamsha Al Saadiyat: a residence-focused low-rise block and a taller hotel-residence tower with penthouses on the top level.