01
Three gated villa clusters
4, 5, and 6 bedroom villas with Contemporary Arabic and Modernist facades across the Wadeem Gardens release.

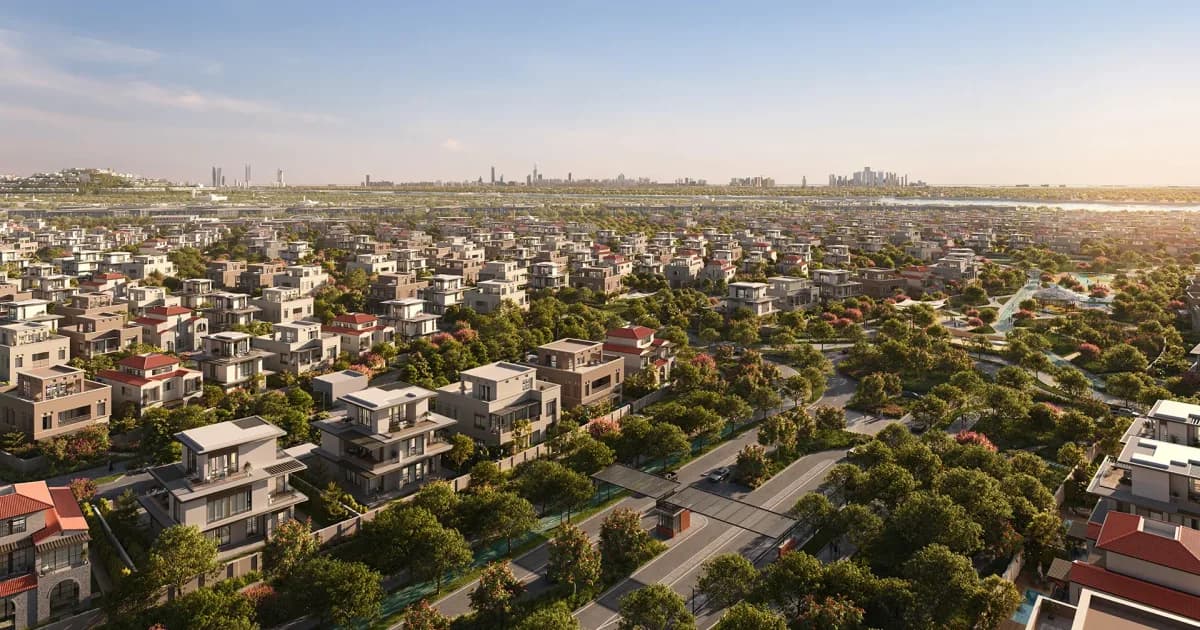
Hudayriyat Island · Abu Dhabi · Modon · Master plan
Study the Wadeem Gardens master plan on Hudayriyat Island: three gated villa clusters, the 2.3 km spine, and island amenities from clubhouses to the waterfront promenade.
The Wadeem Gardens master plan maps three gated villa clusters on Hudayriyat Island, Abu Dhabi, with Contemporary Arabic and Modernist facades. 4, 5, and 6 bedroom villas sit on published unit and plot sizes from 430 sqm / 532 sqm to 591 sqm / 720 sqm.
The wider Hudayriyat Island Way of Life includes a 2.3 km spine, an arena, six clubhouses, an office park, healthcare centres, a waterfront promenade, retail and dining, two international schools, and cinemas. The official layout is described on this page. There is no outbound link to a developer interactive map.
Register below for master plan updates. For villa sizes, starting prices, and the 25/75 payment plan, use the Wadeem Gardens registration form.
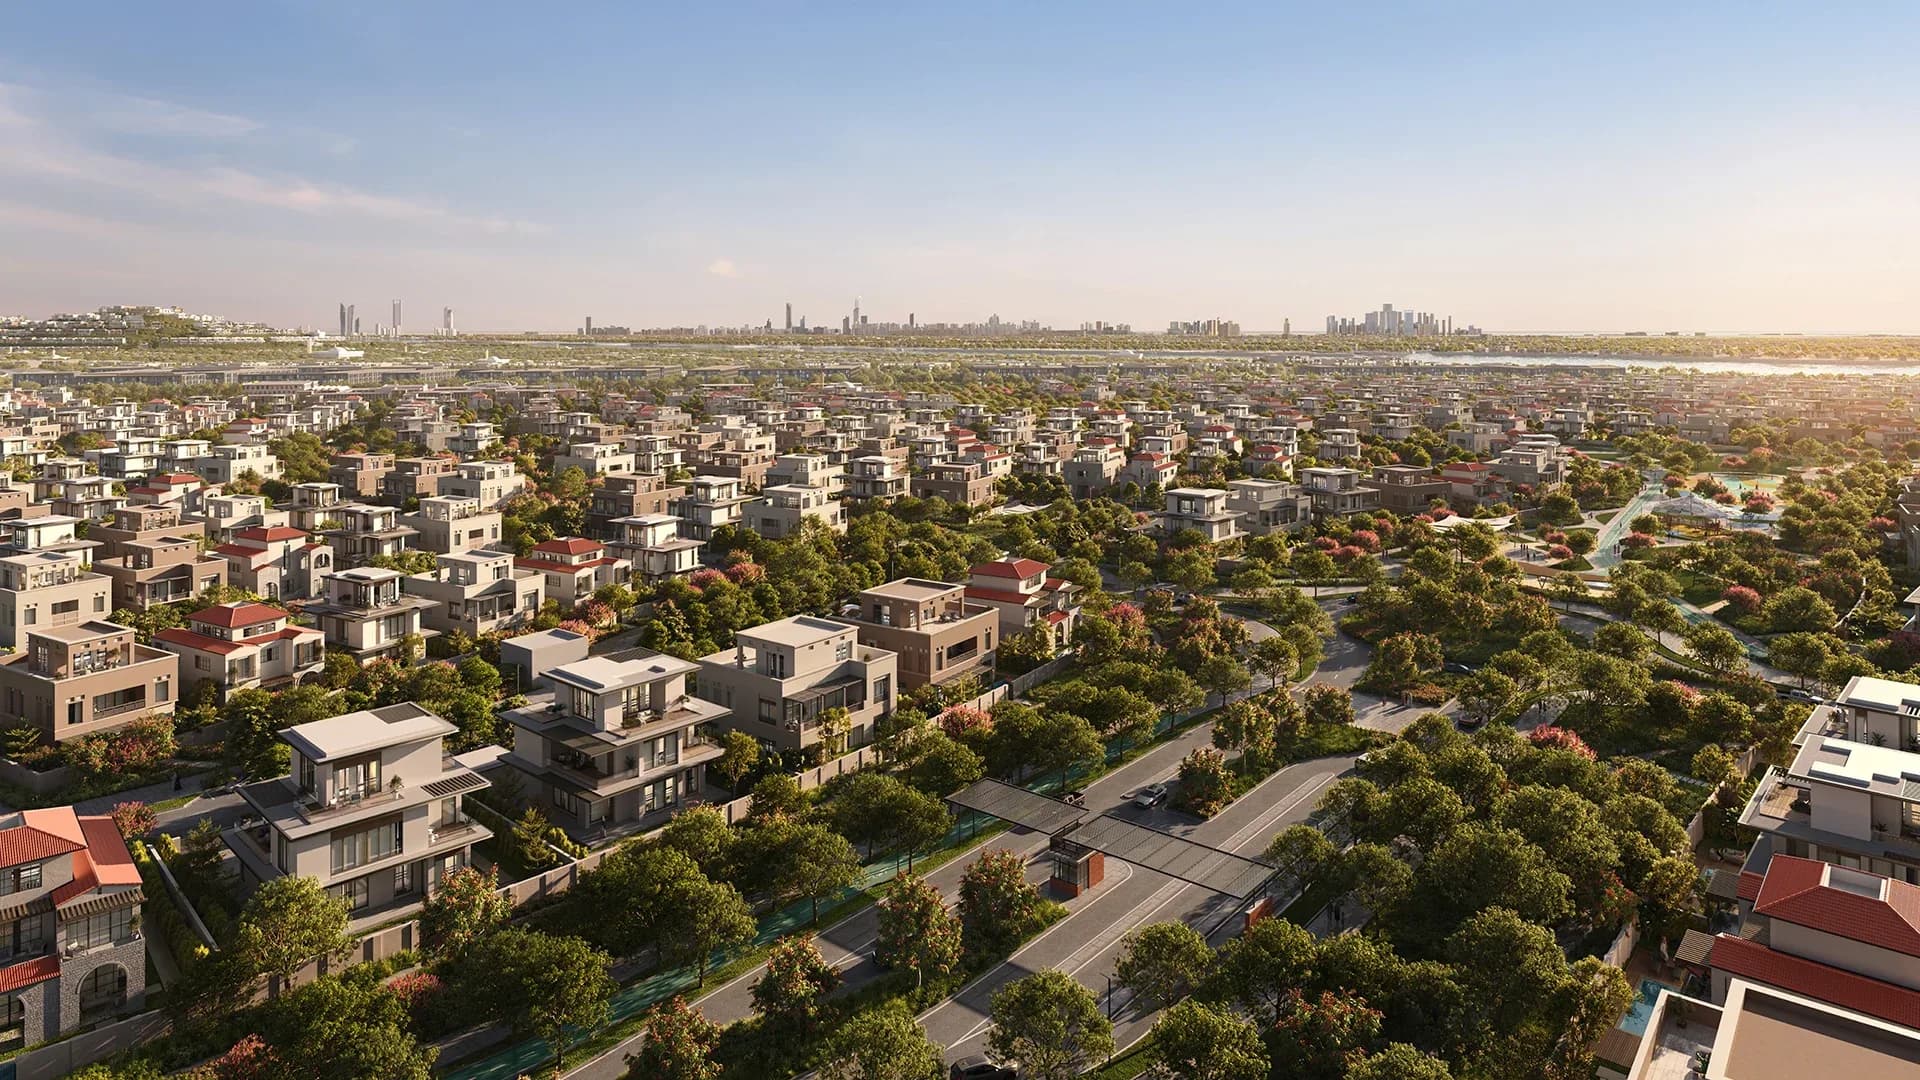
Register once for Wadeem Gardens master plan updates. Your expert will follow up with the official layout for this release.
Register your interest01
4, 5, and 6 bedroom villas with Contemporary Arabic and Modernist facades across the Wadeem Gardens release.
02
2.3 km spine, arena, six clubhouses, office park, healthcare centres, waterfront promenade, retail and dining, two international schools, and cinemas.
03
Hudayriyat Island with published drive times to the Disney resort on Yas Island, Zayed International Airport, ADGM, and Louvre Abu Dhabi.
Questions
Register on this page and your Wadeem Gardens expert will follow up with the official master plan for the villa clusters on Hudayriyat Island.
The Wadeem Gardens master plan maps three gated villa clusters and the Hudayriyat Island Way of Life amenities, including the 2.3 km spine, six clubhouses, and the waterfront promenade.
Wadeem Gardens offers 4, 5, and 6 bedroom villas with Contemporary Arabic and Modernist facades. Cluster names are not published here.
Your Wadeem Gardens expert will be in touch with all the details.
Hot launch
Aldar Properties launched its landmark waterfront master plan on Saadiyat Island on 22 July 2026. Priority registration is open ahead of first residential sales expected in H2 2026. Its first villa release, Talay, is now revealed.
Hot launch · Saadiyat Island · July 2026
Beaches, marina neighbourhoods, and the closing chapter of the Saadiyat Island masterplan sit behind this release. Layouts, unit sizes, prices, and payment plans have not yet been released by Aldar. Register now so The Upsides can send release notices when chapters go live.
General information only, not investment advice. Prices, availability, specifications and charges are subject to change. The Upsides is a trading name of a licensed Abu Dhabi real estate brokerage holding authorised agency agreements with the respective developers for the projects referenced on this site (including Aldar Properties, Eagle Hills, and Modon). This is not an official Aldar Properties PJSC, Eagle Hills, or Modon website. Confirm details with us and licensed advisors before you commit. Forward-looking statements are subject to official confirmation by the relevant developer.
See also the Disclaimer.