Efficiency
Review circulation, storage and balcony depth on the registered plan.

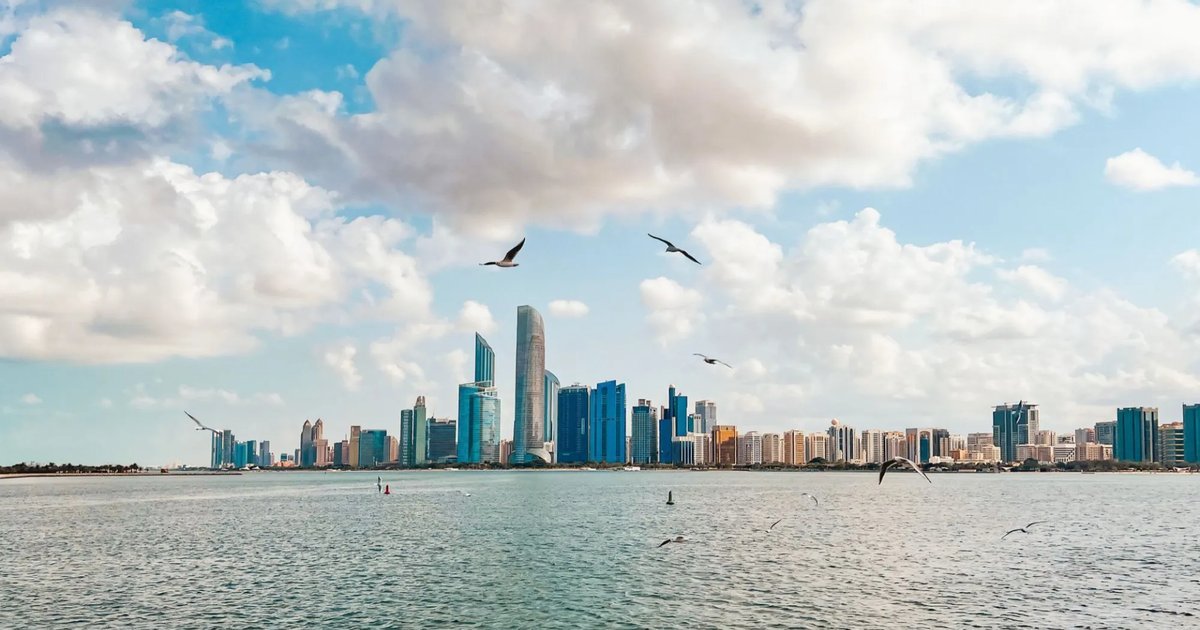
Missoni Residences · Al Reem Island
Waterfront by Missoni has 11 available residence layouts across five bedroom types: from 1-bedroom apartments starting at 668 sq ft to two 5-bedroom penthouses at 4,442 sq ft on floor 38. Complete the form below for the full floor plan pack from your dedicated expert.
Review circulation, storage and balcony depth on the registered plan.
Floor height and orientation drive sea and canal views across the 38-storey tower.
Three and four bedroom plans, plus the two 38th-floor penthouses, suit larger households.
Indicative pre-launch layouts, as published on the project reference materials; confirm on the registered floor plan before reserving. Sizes include balconies and vary by layout.
| Layout | Total | Internal | Balcony | Floors |
|---|---|---|---|---|
| 1BR-A (1 Bedroom) | 748 to 1,064 sq ft | 586 sq ft | 144 to 459 sq ft | 1 to 10 |
| 1BR-B (1 Bedroom) | 939 to 1,141 sq ft | 522 sq ft | 417 to 619 sq ft | Not stated |
| 1BR-C (1 Bedroom) | 668 sq ft | 504 sq ft | 165 sq ft | 2 to 10 |
| 2BR-A (2 Bedroom) | 1,145 to 1,560 sq ft | 885 sq ft | 262 to 678 sq ft | 1 to 10 |
| 2BR-B (2 Bedroom) | 1,373 to 1,821 sq ft | 964 sq ft | 409 to 856 sq ft | 1 to 10 |
| 2BR-C (2 Bedroom) | 1,153 to 1,357 sq ft | 911 sq ft | 243 to 447 sq ft | 11 to 18, 20 to 33 |
| 2BR-D (2 Bedroom) | 1,105 to 1,211 sq ft | 855 sq ft | 250 to 356 sq ft | 11 to 18, 20 to 33 |
| 2BR-E (2 Bedroom) | 1,585 to 1,691 sq ft | 1,160 sq ft | 429 to 535 sq ft | 34 to 37 |
| 3BR-A (3 Bedroom) | 2,490 to 2,545 sq ft | 1,734 to 1,915 sq ft | 645 to 776 sq ft | 11 to 18, 20 to 33 |
| 4BR-A (4 Bedroom) | 2,945 to 3,438 sq ft | 2,100 to 2,220 sq ft | 871 to 1,244 sq ft | 34 to 37 |
| 5BR-A (Penthouse) | 4,442 sq ft | 3,144 sq ft | 1,325 sq ft | 38 |
For indicative pricing, see Pricing Details.
| Floors | Homes |
|---|---|
| Site plan | Podium, pool deck, padel court, landscaping |
| 1st floor | 10 units (5 x 1BR-A, 2 x 1BR-B, 1 x 2BR-A, 2 x 2BR-B) |
| 2nd to 10th | 10 units per floor (4 x 1BR-A, 2 x 1BR-C, 2 x 2BR-A, 2 x 2BR-B) |
| 11th to 18th and 20th to 22nd | 6 units per floor (2 x 2BR-C, 2 x 2BR-D, 2 x 3BR-A) |
| 23rd to 33rd | 6 units per floor (2 x 2BR-C, 2 x 2BR-D, 2 x 3BR-A) |
| 34th to 37th | 4 units per floor (2 x 2BR-E, 2 x 4BR-A) |
| 38th | 2 five-bedroom penthouses |
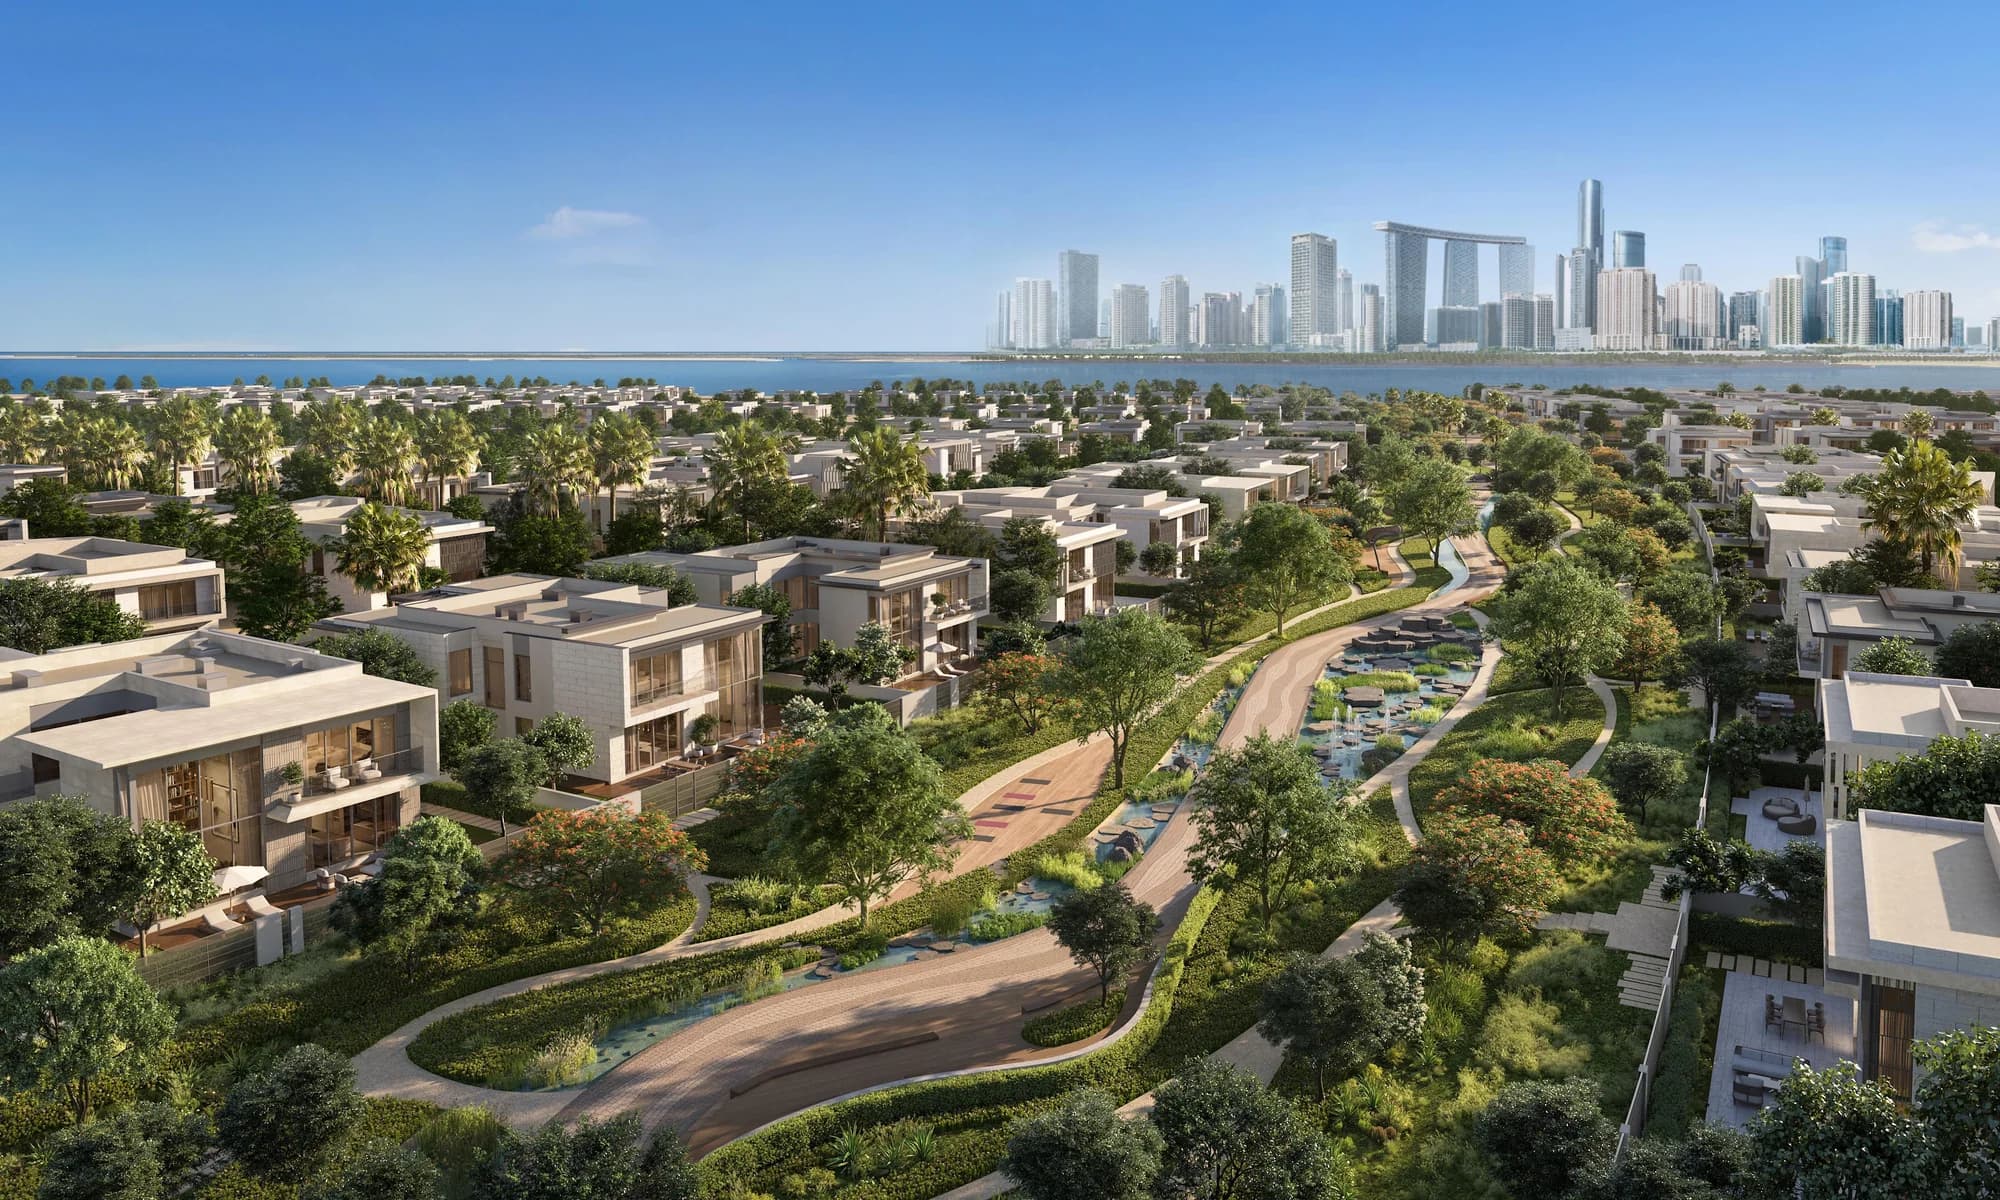
A collection of contemporary family villas, the first address at Marsa Al Saadiyat.
Explore Talay
Villas, mansions, and townhomes from AED 4.2M on Hudayriyat Island, set around an Andalusian-style golf community.
Explore Hudayriyat Golf EstatesQuestions
Waterfront by Missoni has 11 available layouts across five residence types: three 1-bedroom variants (1BR-A, 1BR-B, 1BR-C), five 2-bedroom variants (2BR-A to 2BR-E), one 3-bedroom (3BR-A), one 4-bedroom (4BR-A), and one 5-bedroom penthouse (5BR-A).
The floor plan pack covers 1 to 4-bedroom apartments and two 5-bedroom penthouses. There are 61 one-bedroom, 135 two-bedroom, 44 three-bedroom, 8 four-bedroom residences, and 2 penthouses across 38 floors.
1-bedroom apartments range from 668 to 1,141 sq ft. 2-bedroom apartments range from 1,105 to 1,821 sq ft. 3-bedroom apartments range from 2,490 to 2,545 sq ft. 4-bedroom apartments range from 2,945 to 3,438 sq ft. The two 5-bedroom penthouses are 4,442 sq ft.
Complete the registration form on this page. Your dedicated Waterfront by Missoni expert will send the full floor plan pack covering all 11 layouts.
The two 5-bedroom penthouses at Waterfront by Missoni occupy the entire 38th floor, one on each side of the building.
Waterfront by Missoni is in pre-launch. The Upsides is not the developer and this is not an official Missoni or developer website. Indicative pricing, sizes and the payment plan must be confirmed in current sales documents before any reservation. Project visuals on this page show Waterfront by Missoni at Shams Abu Dhabi, Al Reem Island. General information only, not investment advice or an offer to sell.
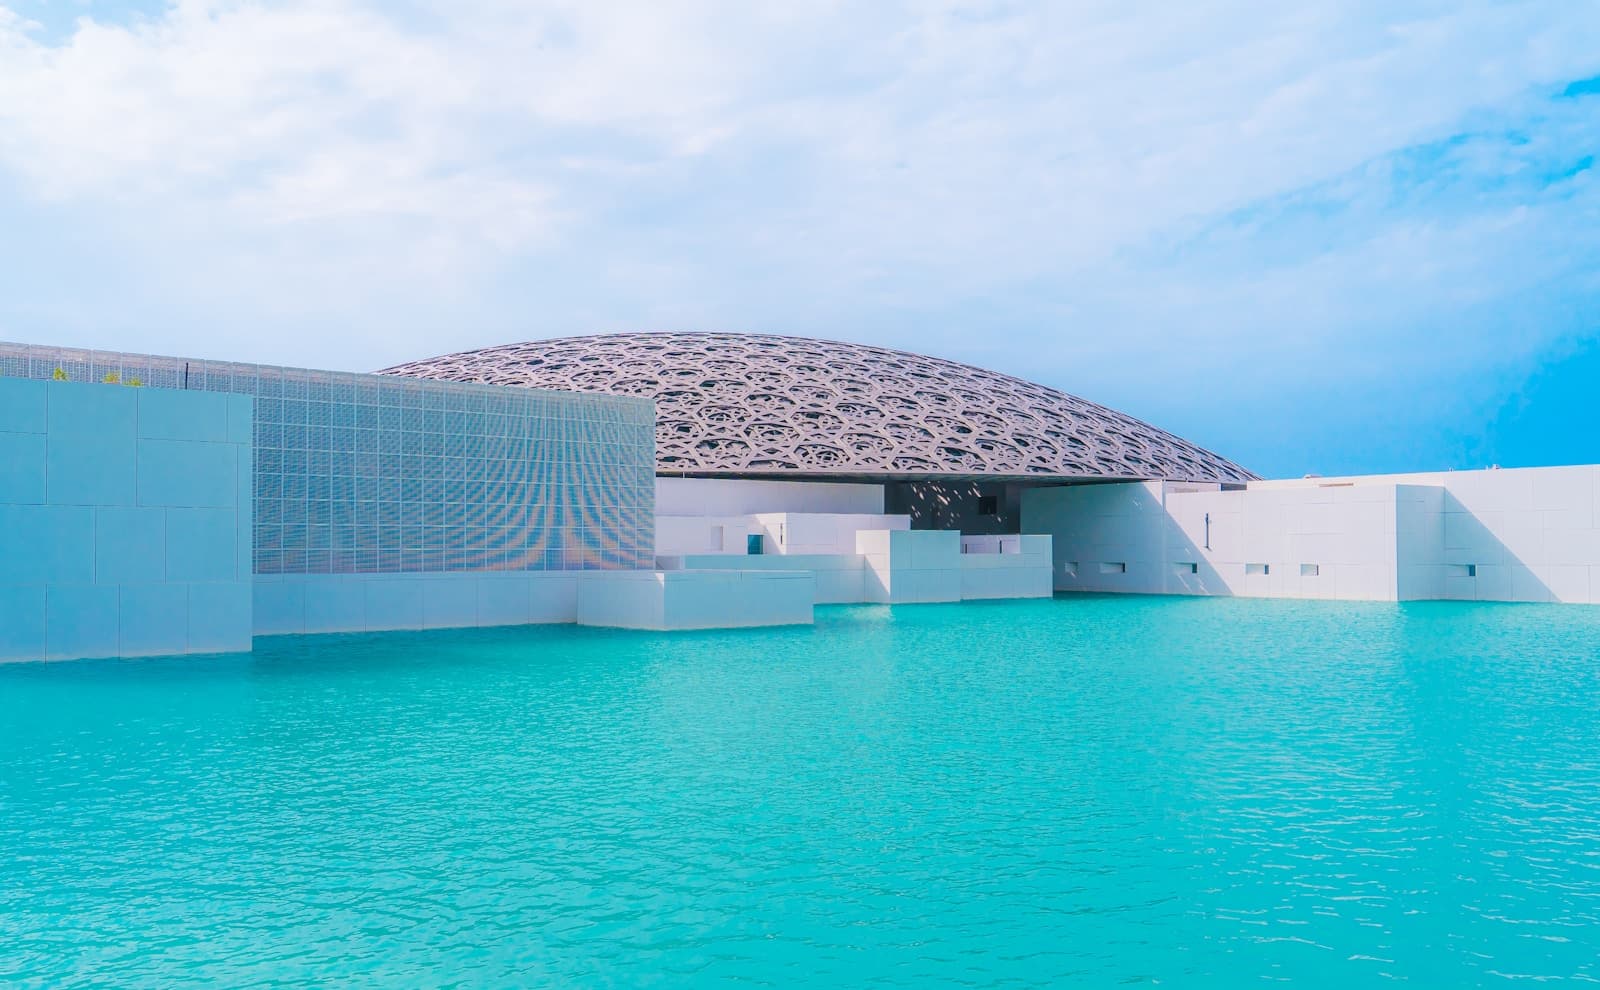
Abu Dhabi's cultural and beachfront island, with museums, mangrove villas, and Aldar communities from apartments to waterfront villas.
Explore Saadiyat Island
Modon's sport and wellness destination off Abu Dhabi, with beaches, cycling trails, and gated communities from townhouses to golf mansions.
Explore Hudayriyat IslandHot launch
Aldar Properties launched its landmark waterfront master plan on Saadiyat Island on 22 July 2026. Priority registration is open ahead of first residential sales expected in H2 2026. Its first villa release, Talay, is now revealed.
Hot launch · Saadiyat Island · July 2026
Beaches, marina neighbourhoods, and the closing chapter of the Saadiyat Island masterplan sit behind this release. Layouts, unit sizes, prices, and payment plans have not yet been released by Aldar. Register now so The Upsides can send release notices when chapters go live.
General information only, not investment advice. Prices, availability, specifications and charges are subject to change. The Upsides is a trading name of a licensed Abu Dhabi real estate brokerage holding authorised agency agreements with the respective developers for the projects referenced on this site (including Aldar Properties, Eagle Hills, Modon, Reportage Properties, and Meraas). Developer and brand names also referenced on this site include ALAIN, Four Seasons, Emirates Developments, Elie Saab, Jumeirah, Ohana Development, Manchester City and Advanced Properties. This is not an official Aldar Properties PJSC, Eagle Hills, Modon, Reportage Properties, or Meraas website. It is also not an official ALAIN, Four Seasons, Emirates Developments, Elie Saab, Jumeirah, Ohana Development, Manchester City or Advanced Properties website. No ALAIN, Emirates Developments, Ohana Development or Advanced Properties agency agreement is claimed unless confirmed in writing. Confirm details with us and licensed advisors before you commit. Forward-looking statements are subject to official confirmation by the relevant developer.
See also the Disclaimer.