01
Eight configurations
From one-bedroom through five-bedroom penthouse across both towers.


Mandarin Oriental Residences by Aldar · Saadiyat Island · Abu Dhabi
Eight configurations from one-bedroom to five-bedroom penthouse.
Official Aldar document
Mandarin Oriental Residences by Aldar Floor Plans
Complete the form to download the official floor plans PDF. A sales advisor will follow up with details.
| Detail | Figure |
|---|---|
| Developer | Aldar |
| Types | 1–5 bedroom |
| Total units | 226 |
| Entry size | approx 1,122 sqft |
| Towers | 2 (10 storey) |
| Handover | Q3 2028 |
| Configurations | Eight, 1-bedroom to 5-bedroom penthouse |
| Residences | 226 furnished apartments |
| Parking | 1 space (1-2 bed), 2 spaces from 2-bed + maid |
01
From one-bedroom through five-bedroom penthouse across both towers.
02
Published parking counts and average areas from the availability table.
03
Unit-type layouts and tower GA plates in the downloadable pack.
Aldar Properties floor plans for Mandarin Oriental Residences cover eight configurations across the twin towers. Parking is one space for 1 BED and 2 BED, and two spaces from 2 BED + MAID upward. Stack drawings differ by design category, so confirm the live plate for any unit you shortlist.
A one-bedroom residence with an open living and dining area, a kitchen, a powder room plus a primary bathroom (1.5 bathrooms), and outdoor terrace space. Exact room relationships vary by design category on Aldar Properties floor plans.
Suits a single occupant or couple seeking a furnished Cultural District base with hotel-managed services.
Two bedrooms with living and dining space, a kitchen, and terrace access. Bathroom provision follows the design category for that stack; confirm the live drawing before you reserve.
Suits couples or small households that want a second bedroom for guests or a study without a maid’s room.
Two principal bedrooms plus a maid’s room with its own bathroom, alongside living, dining, and kitchen areas. The maid’s room is a separate support bedroom rather than a third principal suite.
Suits households that keep live-in help and want two family bedrooms in the Saadiyat Cultural District.
Three bedrooms arranged around a shared living and dining core, with kitchen and terrace. Ensuite and wardrobe arrangements differ by design category.
Suits families needing three bedrooms without a dedicated maid’s room or study.
Three principal bedrooms plus a maid’s room with its own bathroom. Living, dining, kitchen, and terrace areas complete the plan; laundry and storage provision varies by design category.
Suits larger households that want three family bedrooms and a staff room in one residence.
Three principal bedrooms, a maid’s room with bathroom, and a study that can function as a workroom rather than a fourth bedroom. The study is the clearest differentiator versus the standard 3 BED + MAID plan.
Suits buyers who need a separate workroom alongside three bedrooms and staff accommodation.
Four principal bedrooms plus a maid’s room with bathroom, with living, dining, kitchen, and terrace zones scaled for a larger household. Confirm pantry, laundry, and powder-room details on the Aldar Properties drawing for that unit.
Suits multi-generational or larger families comparing Cultural District apartments at Mandarin Oriental Residences.
Aldar Properties describes the penthouses as single-level living with 360-degree views of the sea, the Saadiyat Cultural District, and the Abu Dhabi skyline. Exact room counts beyond five bedrooms and internal arrangement are confirmed on the live plan.
Suits buyers seeking the largest residence type at Mandarin Oriental Residences with the widest outlook.
Questions
Yes. The official floor-plan PDF is available to download on this page after you share your details.
Eight configurations across two 10-storey towers, from one-bedroom to five-bedroom penthouse, totalling 226 residences.
Entry released stock is about 1,122 sqft for a one-bedroom. Larger types run through to five-bedroom penthouses. Confirm the live plate for any unit you shortlist.
Related
Continue with Mandarin Oriental Residences by Aldar overview and the Mandarin Oriental Residences by Aldar brochure and the Mandarin Oriental Residences by Aldar payment plan and the Mandarin Oriental Residences by Aldar price list, or return to the Mandarin Oriental Residences by Aldar overview.
Hot launch
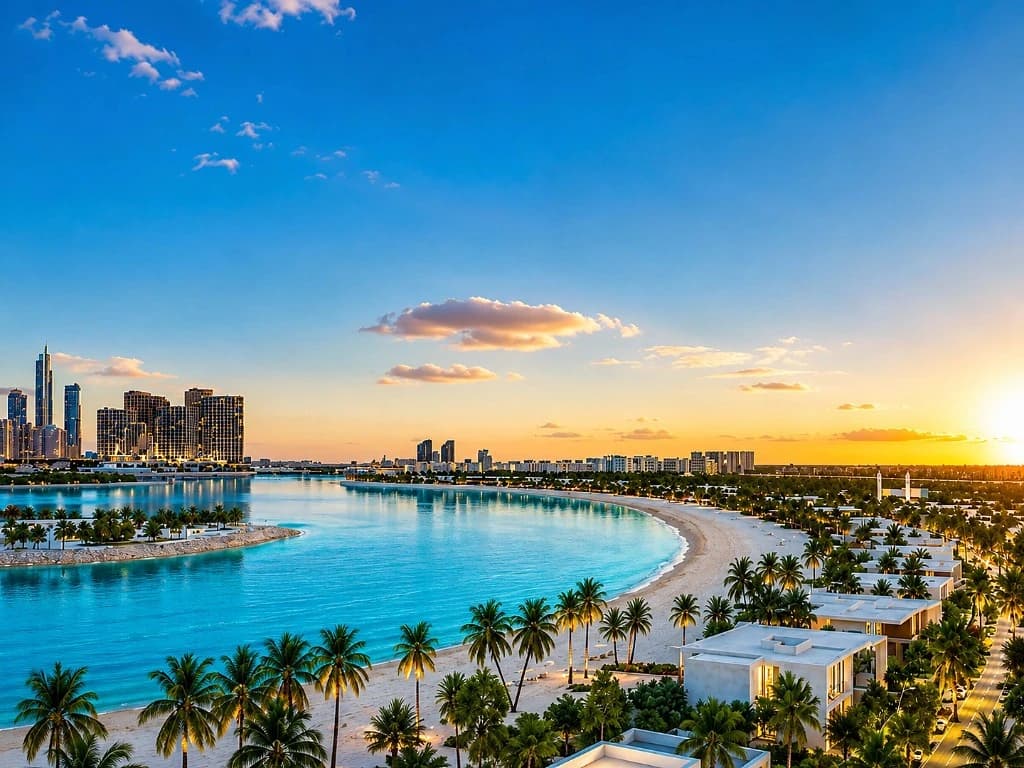
Aldar Properties launched its landmark waterfront master plan on Saadiyat Island on 22 July 2026. Priority registration is open ahead of first residential sales expected in H2 2026. Its first villa release, Talay, is now revealed.
Hot launch · Saadiyat Island · July 2026
Beaches, marina neighbourhoods, and the closing chapter of the Saadiyat Island masterplan sit behind this release. Layouts, unit sizes, prices, and payment plans have not yet been released by Aldar. Register now so The Upsides can send release notices when chapters go live.
General information only, not investment advice. Prices, availability, specifications and charges are subject to change. The Upsides is a trading name of a licensed Abu Dhabi real estate brokerage holding authorised agency agreements with the respective developers for the projects referenced on this site (including Aldar Properties and Eagle Hills). This is not an official Aldar Properties PJSC or Eagle Hills website. Confirm details with us and licensed advisors before you commit. Forward-looking statements are subject to official confirmation by the relevant developer. The Upsides is not affiliated with, endorsed by, or acting on behalf of Mandarin Oriental Hotel Group.
See also the Disclaimer.