01
Solaya North
Buildings 1 to 3 layouts with 20 or more drawings grouped by unit type.

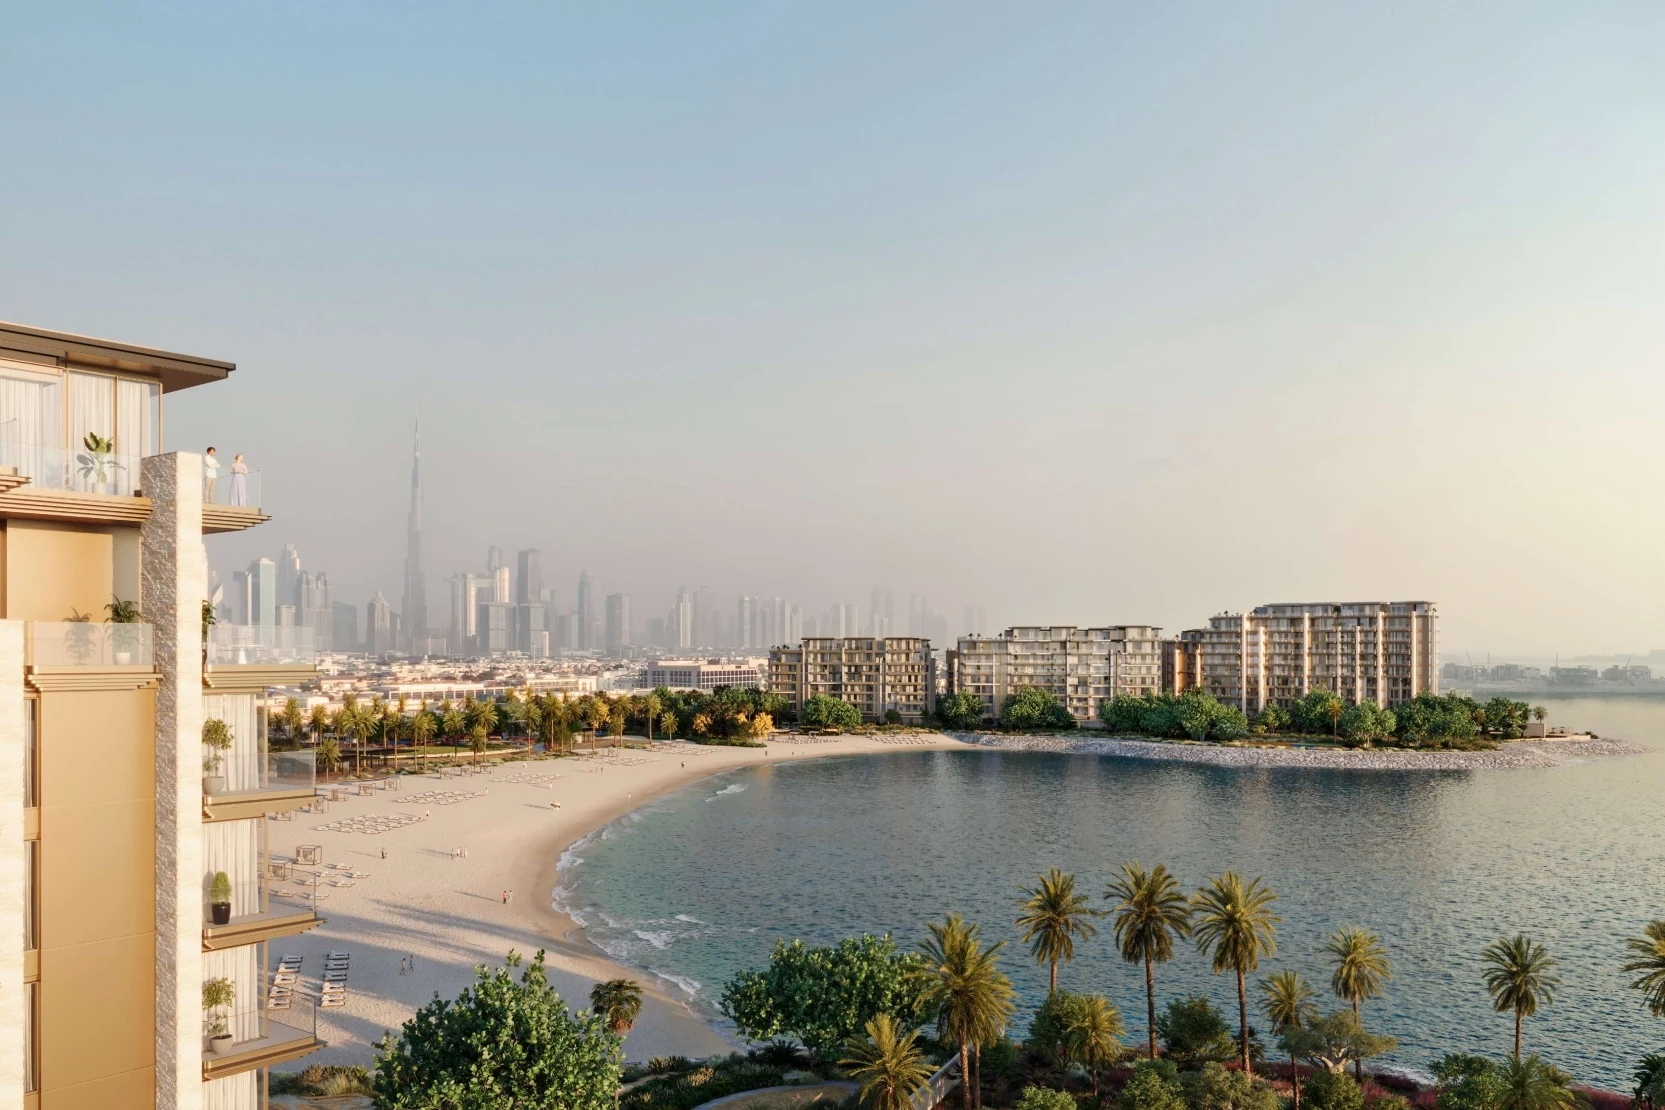
Developer: Meraas
Solaya by Meraas · La Mer · Dubai
Reference layouts from approx 1,981 sqft to 17,793 sqft across Solaya North and Buildings 4 to 7.
Nine beachfront buildings
Official Meraas document
Solaya by Meraas Floor Plans
Complete the form to download the official floor plans PDF. A sales advisor will follow up with details.
| Detail | Figure |
|---|---|
| Developer | Meraas |
| Location | La Mer, Jumeirah First, Dubai |
| From | AED 14.2M |
| Handover | From June 2029 |
| Plan | 20/10/10/10/10/40 |
| Title | Freehold |
01
Buildings 1 to 3 layouts with 20 or more drawings grouped by unit type.
02
Headland releases with 2 to 5 bedroom apartment and penthouse plans.
03
Development-wide sqft bands to shortlist before you register.
Solaya floor plans are organised by building on this page. Solaya North (Buildings 1 to 3) and Buildings 4 to 7 each offer 2 to 5 bedroom apartments and penthouses. Buildings 8 and 9 will follow at launch. Register once to download the full floor plan PDF pack, then use the building sections below to match layouts to your brief.
Solaya North (Buildings 1 to 3) launched with 67 homes across 2 to 5 bedroom apartments and penthouses on the central La Mer frontage. The official pack includes 20 or more layout drawings grouped by unit type. Sizes follow the collection reference on the main Solaya page.
| Layout | Bedrooms | Size reference |
|---|---|---|
| 2 bedroom apartment | 2 bed | approx 1,981 to 2,308 sqft |
| 3 bedroom apartment | 3 bed | approx 3,111 to 6,896 sqft |
| 4 bedroom apartment | 4 bed | approx 4,305 to 5,664 sqft |
| 5 bedroom / penthouse | 5 bed | approx 6,978 to 17,793 sqft |
Building 4 offers 17 beachfront homes with 2 to 5 bedroom layouts. Pricing starts from AED 15.4M with handover targeted for September 2029.
| Layout | Bedrooms | Size reference |
|---|---|---|
| 2 bedroom apartment | 2 bed | approx 1,981 to 2,308 sqft |
| 3 bedroom apartment | 3 bed | approx 3,111 to 6,896 sqft |
| 4 bedroom apartment | 4 bed | approx 4,305 to 5,664 sqft |
| 5 bedroom / penthouse | 5 bed | approx 6,978 to 17,793 sqft |
Building 5 includes 26 homes across 2 to 5 bedroom apartments and penthouses on the La Mer headland.
| Layout | Bedrooms | Size reference |
|---|---|---|
| 2 bedroom apartment | 2 bed | approx 1,981 to 2,308 sqft |
| 3 bedroom apartment | 3 bed | approx 3,111 to 6,896 sqft |
| 4 bedroom apartment | 4 bed | approx 4,305 to 5,664 sqft |
| 5 bedroom / penthouse | 5 bed | approx 6,978 to 17,793 sqft |
Building 6 mirrors the 26-unit release pattern with 2 to 5 bedroom layouts and September 2029 handover.
| Layout | Bedrooms | Size reference |
|---|---|---|
| 2 bedroom apartment | 2 bed | approx 1,981 to 2,308 sqft |
| 3 bedroom apartment | 3 bed | approx 3,111 to 6,896 sqft |
| 4 bedroom apartment | 4 bed | approx 4,305 to 5,664 sqft |
| 5 bedroom / penthouse | 5 bed | approx 6,978 to 17,793 sqft |
Building 7 is the newly launched 29-home release with 2 to 5 bedroom apartments and penthouses. Register for live availability on your shortlisted layout.
| Layout | Bedrooms | Size reference |
|---|---|---|
| 2 bedroom apartment | 2 bed | approx 1,981 to 2,308 sqft |
| 3 bedroom apartment | 3 bed | approx 3,111 to 6,896 sqft |
| 4 bedroom apartment | 4 bed | approx 4,305 to 5,664 sqft |
| 5 bedroom / penthouse | 5 bed | approx 6,978 to 17,793 sqft |
Floor plans released at launch. Buildings 8 and 9 are upcoming on the headland with handover targeted for December 2029.
Floor plans released at launch.
Use this table alongside the gated PDF. Net internal areas vary by layout and building.
| Type | Size reference |
|---|---|
| Classic Residences, 2 bed | 1,988 to 2,308 sqft |
| Classic Residences, 3 bed | 3,129 to 3,873 sqft |
| Classic Residences, 4 bed | 4,340 to 4,676 sqft |
| Classic Residences, 5 bed | 6,987 to 7,643 sqft |
| Signature 3-Bedroom Garden | 5,722 to 6,866 sqft (private pool, 3,000+ sqft courtyard garden) |
| Signature 4-Bedroom Duplex | 5,209 to 5,391 sqft (open-plan, floor-to-ceiling glass, outdoor rooms) |
| Penthouse | 11,567 to 15,331 sqft (one per building; private lobby and lift; up to 4 m floor-to-floor; gym, spa, show kitchen, private cinema, pool deck, staff accommodation) |
Questions
One floor plans page covers the whole development, segmented by building. Solaya North and Buildings 4 to 7 list 2 to 5 bedroom layouts with size references. Buildings 8 and 9 will be added at launch.
Reference sizes run from approx 1,981 sqft for 2 bedroom homes to approx 17,793 sqft for 5 bedroom penthouses. Confirm net internal areas for your unit on registration.
Yes. Register once on this page to unlock the full Solaya floor plans PDF. Use the building anchors above to navigate layouts before you download.
Context on The Upsides: area hub, developer roster, market data, and related releases in the same corridor.
Related
Continue with Solaya by Meraas brochure and the Solaya by Meraas payment plan and the Solaya by Meraas price list, or return to the Solaya by Meraas overview.
General information only, not investment advice. Prices, availability, specifications and charges are subject to change. The Upsides is a trading name of a licensed Abu Dhabi real estate brokerage holding authorised agency agreements with the respective developers for the projects referenced on this site (including Aldar Properties, Eagle Hills, Modon, Reportage Properties, and Meraas). Developer and brand names also referenced on this site include Emirates Developments and Jumeirah. This is not an official Aldar Properties PJSC, Eagle Hills, Modon, Reportage Properties, or Meraas website, nor an official Emirates Developments or Jumeirah website. Confirm details with us and licensed advisors before you commit. Forward-looking statements are subject to official confirmation by the relevant developer.
See also the Disclaimer.