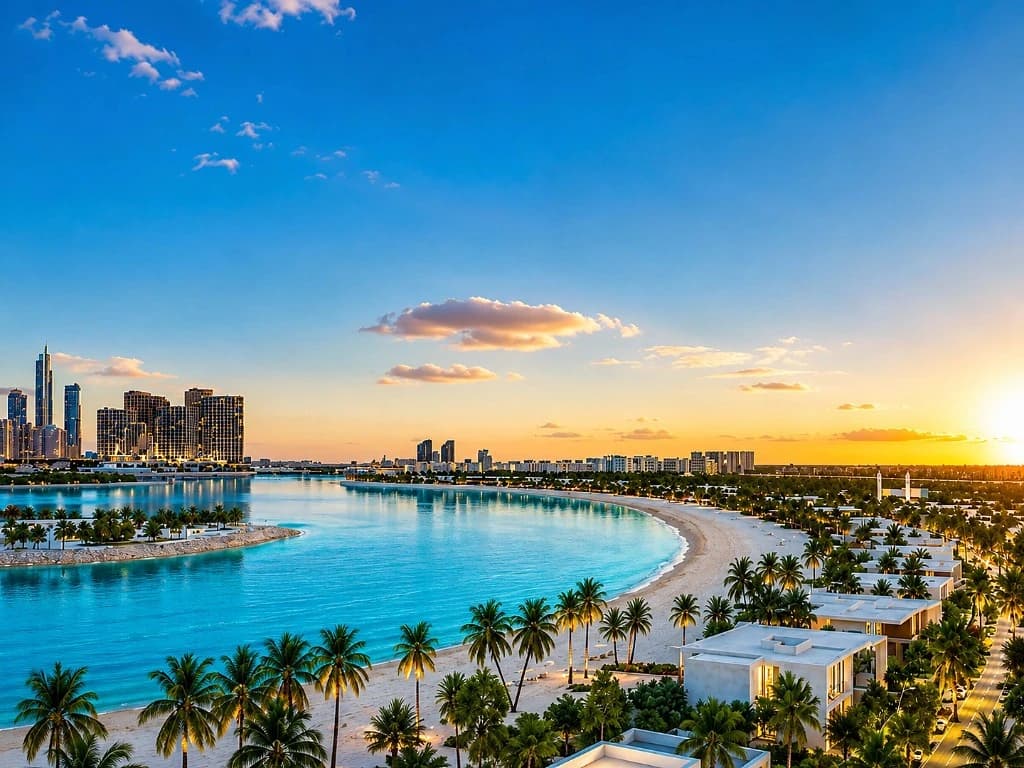
01
One and two bedrooms
Balcony, terrace, and mid-unit configurations.

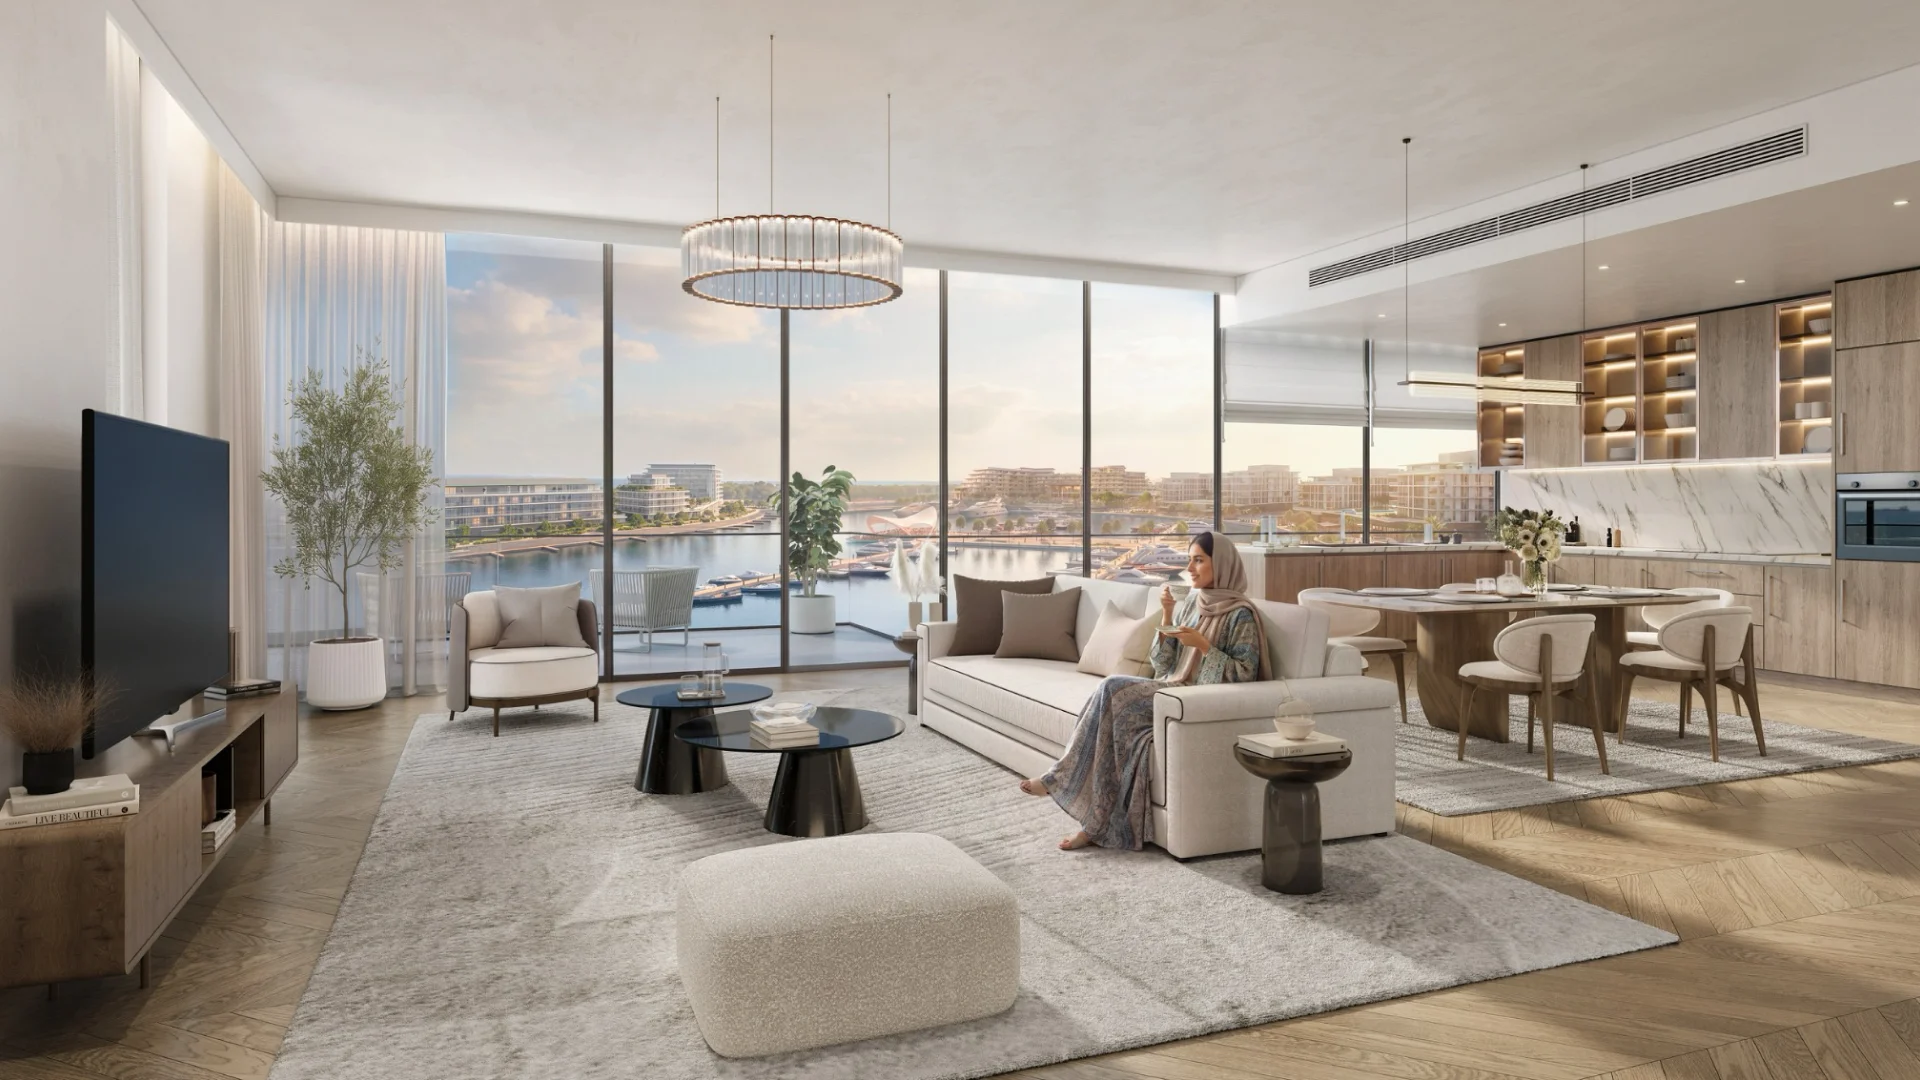
Developer: Eagle Hills
The Bristol at Ramhan Island by Eagle Hills · Ramhan Island · Abu Dhabi
Twenty residence types span one to four bedrooms, balconies, terraces, and end-unit homes. Register for the complete floor-plan pack.
Register for materials
The Bristol at Ramhan Island by Eagle Hills Floor Plans
Complete the form to download the official floor plans PDF. A sales advisor will follow up with details.
| Detail | Figure |
|---|---|
| Bedrooms | 1 to 4 bedrooms |
| Layouts | 20 exact variants |
| Smallest gross area | 68.58 m², about 738 sq ft |
| Largest gross area | 332.47 m², about 3,579 sq ft |
| 1 BR Type 1 (Balcony) | 68.58 m², about 738 sq ft |
| 1 BR Type 1A (Terrace) | 102.38 m², about 1,102 sq ft |
| 1 BR Type 1B (Terrace) | 80.44 m², about 866 sq ft |
| 1 BR Type 1C (Mid + Balcony) | 95.24 m², about 1,025 sq ft |
| 2 BR Type 1 (Balcony) | 107.96 m², about 1,162 sq ft |
| 2 BR Type 1A (Terrace) | 156.38 m², about 1,683 sq ft |
| 2 BR Type 1B (Mid + Balcony) | 105.33 m², about 1,134 sq ft |
| 2 BR Type 1C (Mid + Balcony) | 116.37 m², about 1,253 sq ft |
| 3 BR Type 1 End Unit (Terrace) | 186.57 m², about 2,008 sq ft |
| 3 BR Type 1A End Unit (Terrace) | 268.22 m², about 2,887 sq ft |
| 3 BR Type 2 (Balcony) | 147.26 m², about 1,585 sq ft |
| 3 BR Type 2A (Terrace) | 208.77 m², about 2,247 sq ft |
| 3 BR Type 2B (Mid + Terrace) | 170.58 m², about 1,836 sq ft |
| 3 BR Type 2C (Mid + Terrace) | 187.55 m², about 2,019 sq ft |
| 3 BR Type 2D (Mid + Balcony) | 155.94 m², about 1,679 sq ft |
| 4 BR Type 1 (2 Terraces) | 332.47 m², about 3,579 sq ft |
| 4 BR Type 1A (Balcony + Terrace) | 238.03 m², about 2,562 sq ft |
| 4 BR Type 1B (Balcony + Terrace) | 260.07 m², about 2,799 sq ft |
| 4 BR Type 2 (Terrace) | 303.53 m², about 3,267 sq ft |
| 4 BR Type 2A (Terrace + Balcony) | 262.65 m², about 2,827 sq ft |
01
Balcony, terrace, and mid-unit configurations.
02
End-unit, terrace, and balcony variants.
03
Large balcony and terrace homes with up to 332.47 m² gross area.
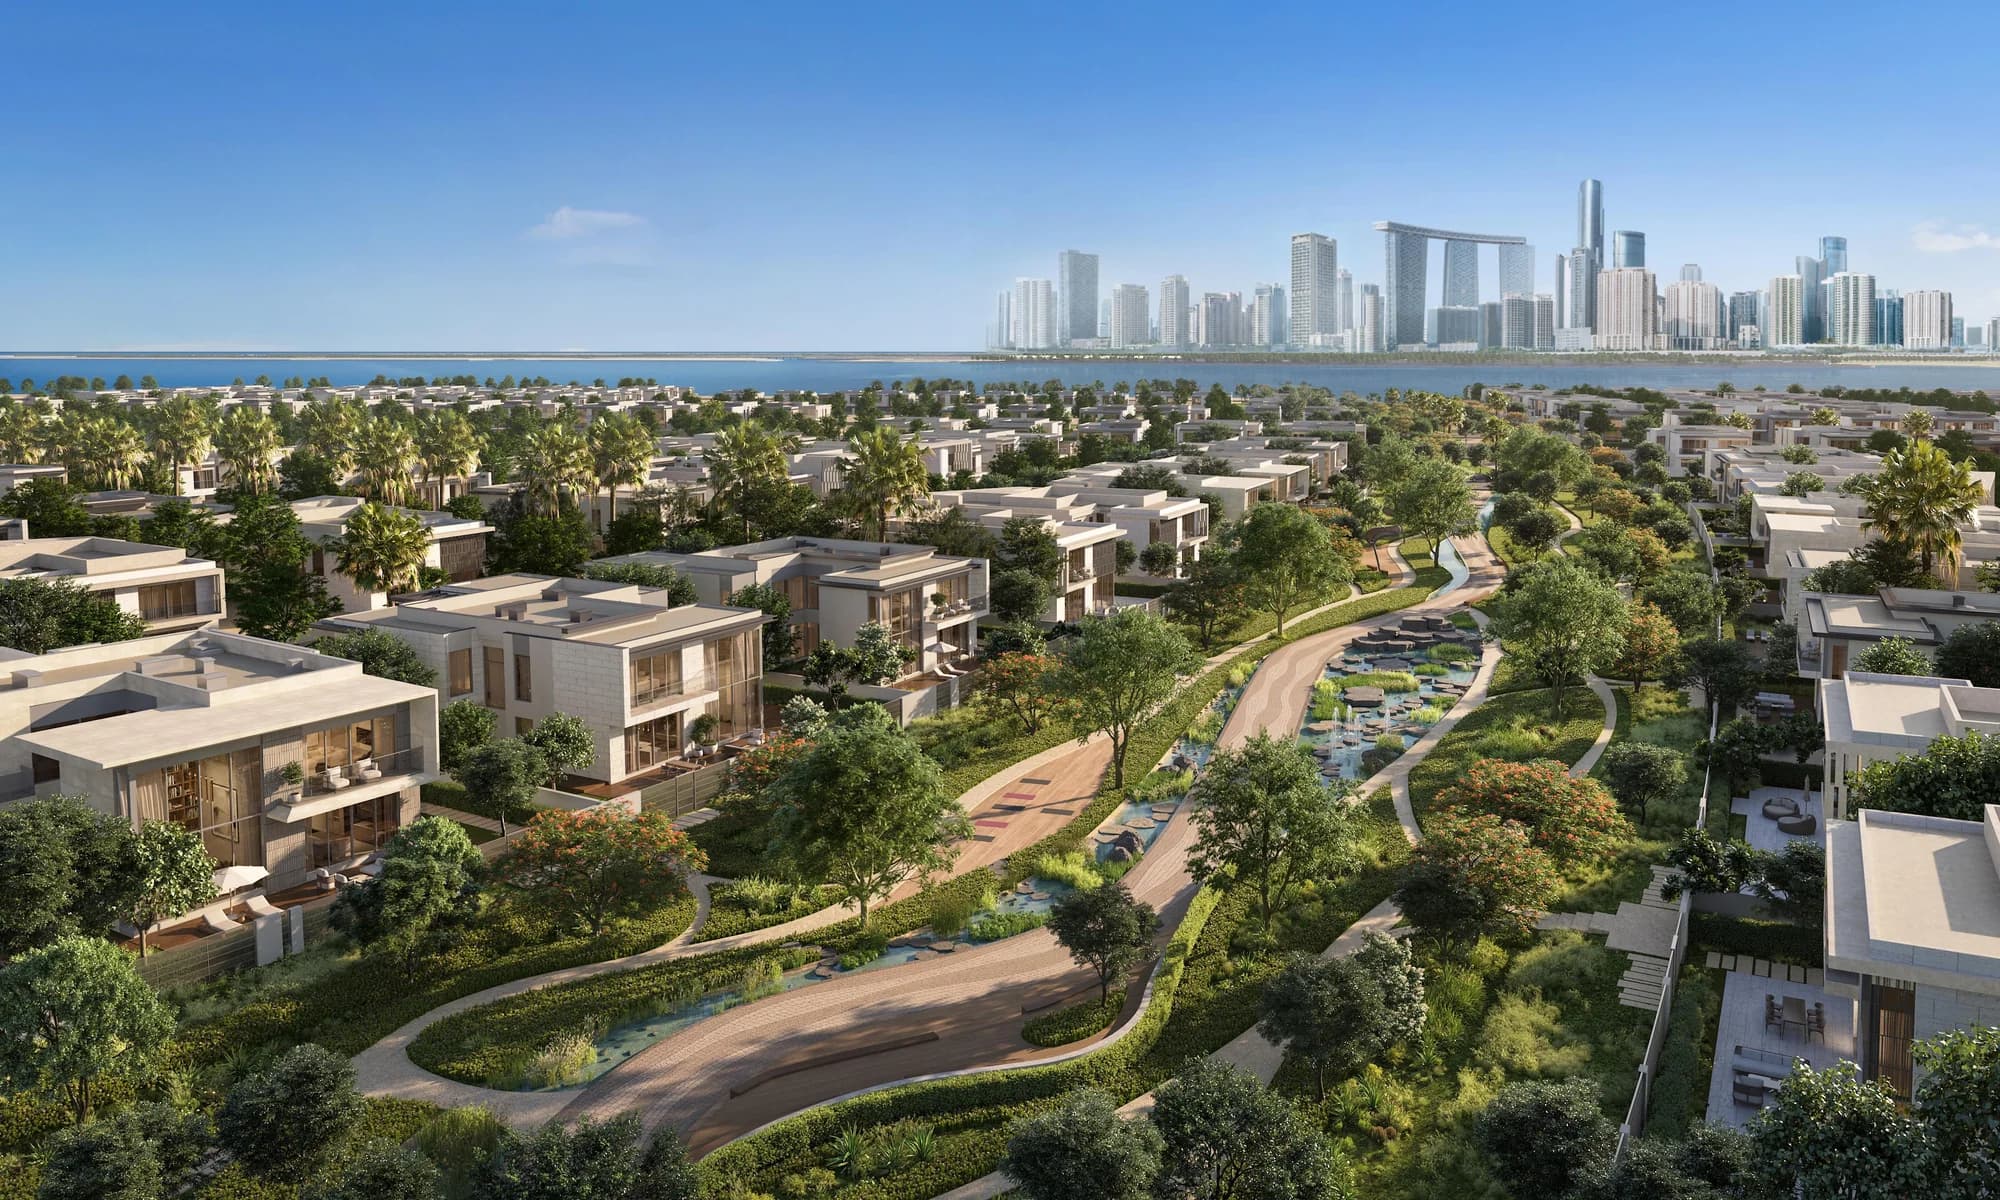
A collection of contemporary family villas, the first address at Marsa Al Saadiyat.
Explore Talay
Villas, mansions, and townhomes from AED 4.2M on Hudayriyat Island, set around an Andalusian-style golf community.
Explore Hudayriyat Golf Estates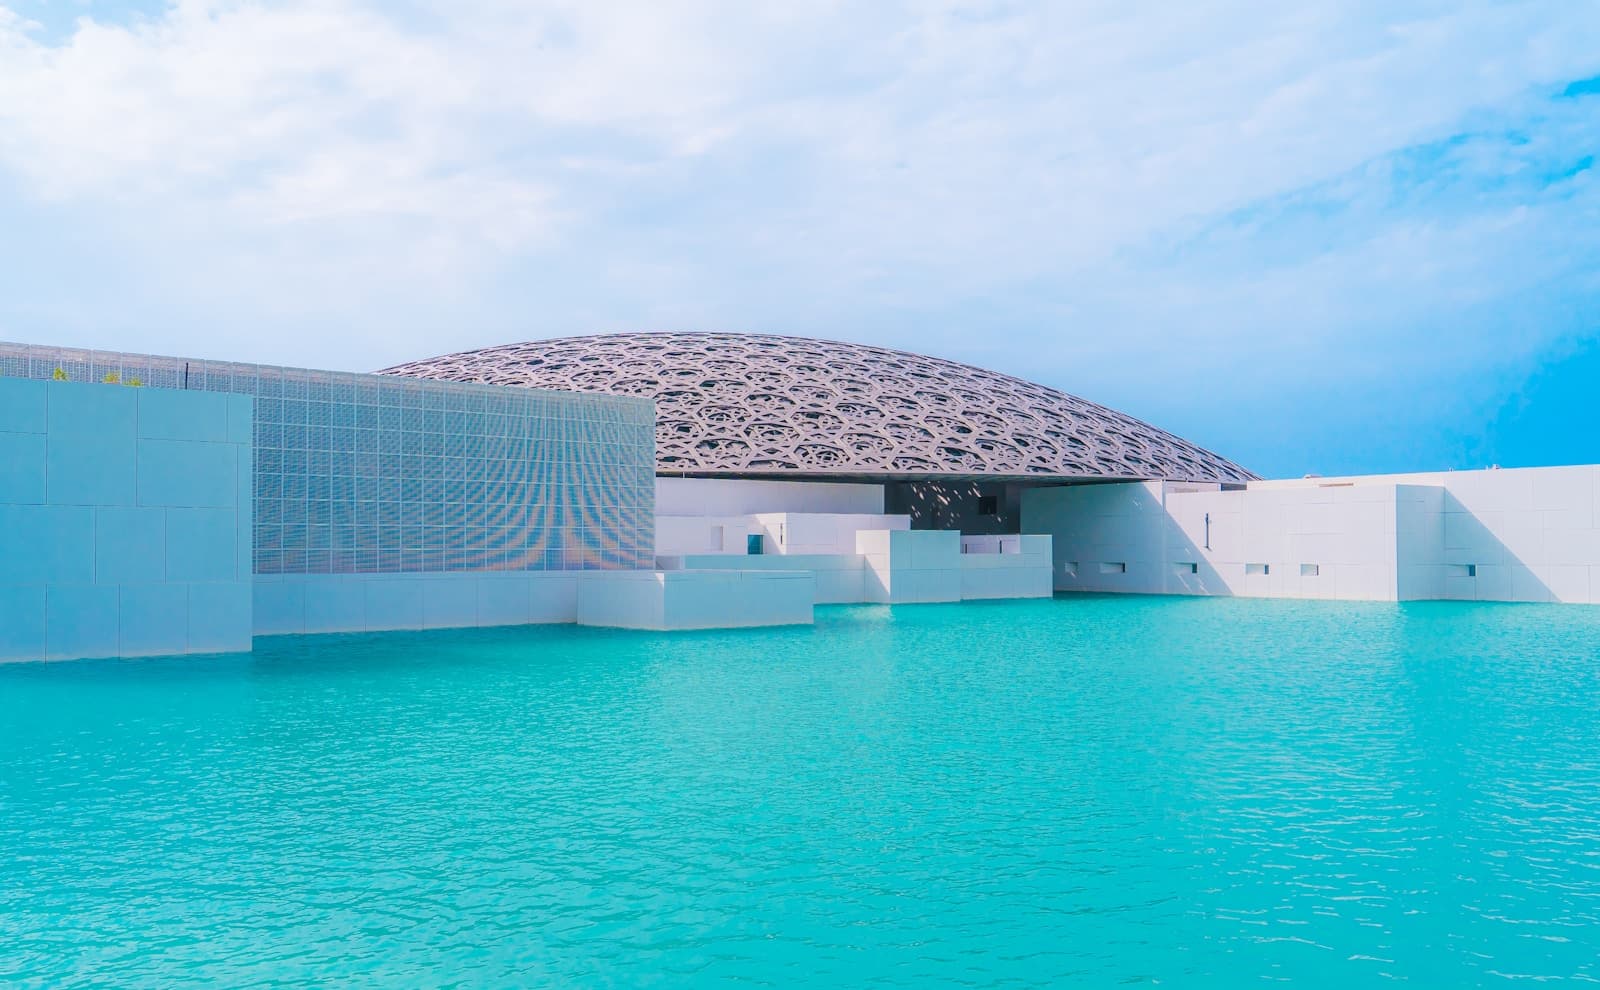
Abu Dhabi's cultural and beachfront island, with museums, mangrove villas, and Aldar communities from apartments to waterfront villas.
Explore Saadiyat Island
Modon's sport and wellness destination off Abu Dhabi, with beaches, cycling trails, and gated communities from townhouses to golf mansions.
Explore Hudayriyat IslandQuestions
The official floor-plan set contains twenty variants across one to four bedrooms.
Total gross areas run from 68.58 m² for a one-bedroom to 332.47 m² for a four-bedroom.
Register on this page for the current floor-plan pack and unit availability.
Context on The Upsides: area hub, developer roster, market data, and related releases in the same corridor.
Up
Related
Continue with The Bristol at Ramhan Island by Eagle Hills brochure and the The Bristol at Ramhan Island by Eagle Hills price list and the The Bristol at Ramhan Island by Eagle Hills payment plan, or return to the The Bristol at Ramhan Island by Eagle Hills overview.
Hot launch
Aldar Properties launched its landmark waterfront master plan on Saadiyat Island on 22 July 2026. Priority registration is open ahead of first residential sales expected in H2 2026. Its first villa release, Talay, is now revealed.
Hot launch · Saadiyat Island · July 2026
Beaches, marina neighbourhoods, and the closing chapter of the Saadiyat Island masterplan sit behind this release. Layouts, unit sizes, prices, and payment plans have not yet been released by Aldar. Register now so The Upsides can send release notices when chapters go live.
General information only, not investment advice. Prices, availability, specifications and charges are subject to change. The Upsides is a trading name of a licensed Abu Dhabi real estate brokerage holding authorised agency agreements with the respective developers for the projects referenced on this site (including Aldar Properties, Eagle Hills, Modon, Reportage Properties, and Meraas). Developer and brand names also referenced on this site include Emirates Developments and Jumeirah. This is not an official Aldar Properties PJSC, Eagle Hills, Modon, Reportage Properties, or Meraas website, nor an official Emirates Developments or Jumeirah website. Confirm details with us and licensed advisors before you commit. Forward-looking statements are subject to official confirmation by the relevant developer.
See also the Disclaimer.